
Waterfront - Eco Friendly
Address
304 Rabbit Run Road, Enterprise, AL
Price
$ 699,000
Property Attributes
- MLS#558437
- TypeSingle Family
- Listing Status Contingent
- CountyCoffee
- CityEnterprise
- Area205 Enterprise
- NeighborhoodTURTLEBACK
- Zip36330
- Style
- Year Built2021
- Price$ 699,000
- Bedrooms4
- Full Bathrooms3
- Half Bathrooms1
- Sqr Footage3472
- Lot Size3.39 Acres
Data Source:
Wiregrass Board of REALTORS®
Property Description
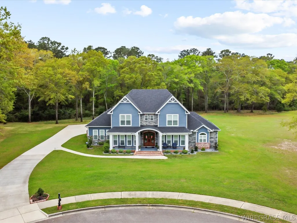
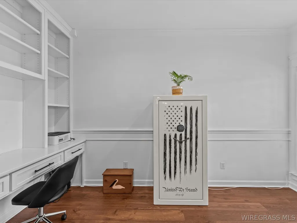
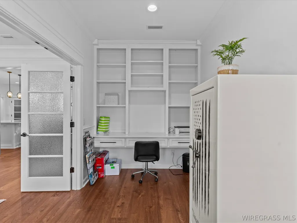
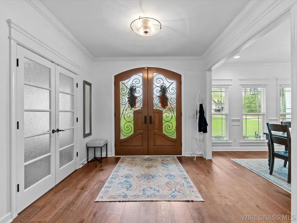
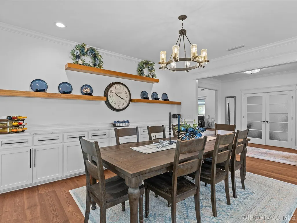
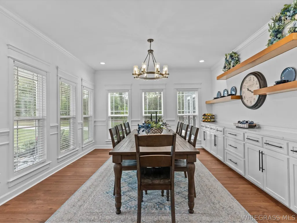
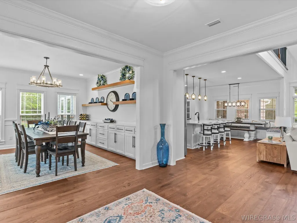
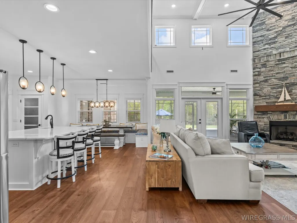
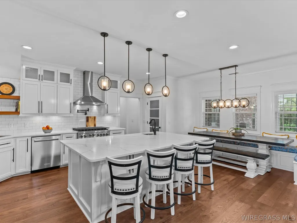
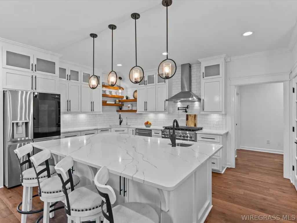
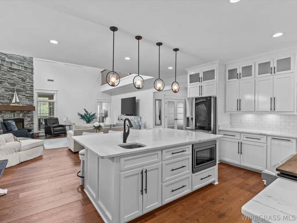
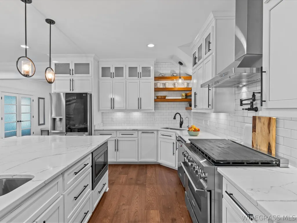
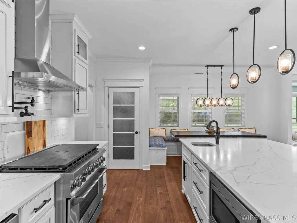
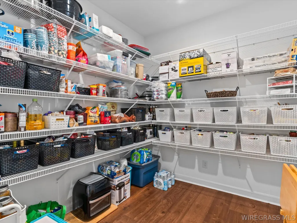
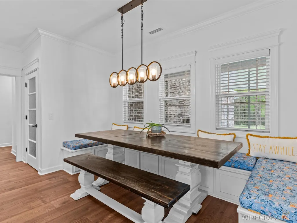
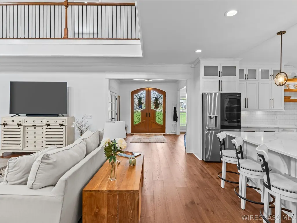
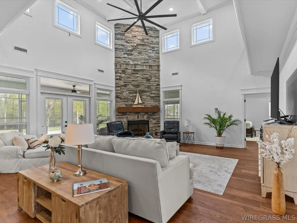
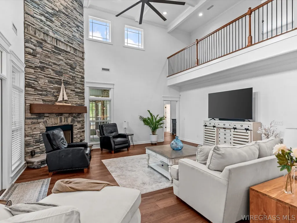
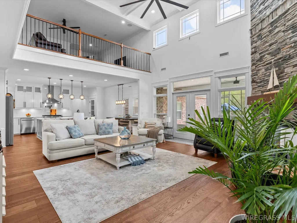
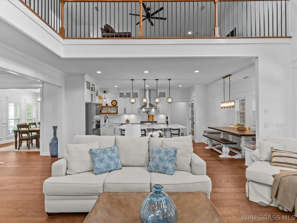
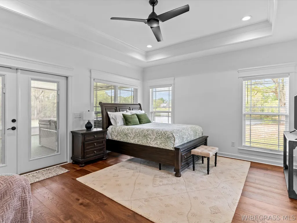
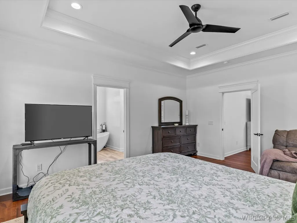
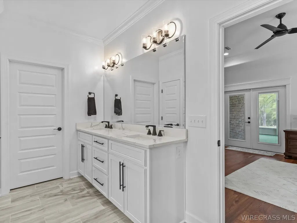
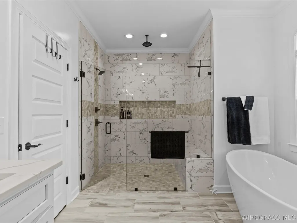
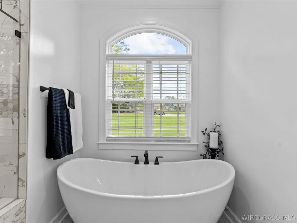
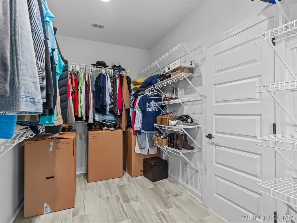
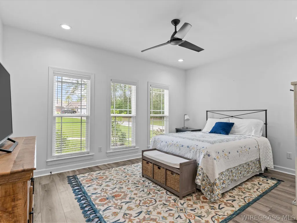
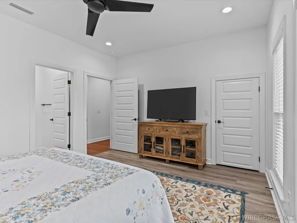
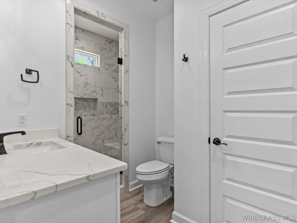
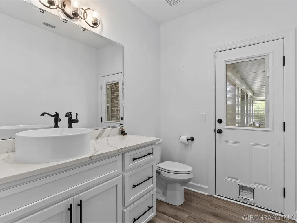
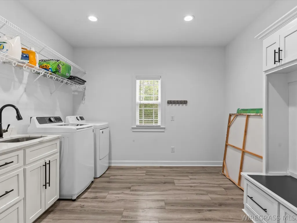
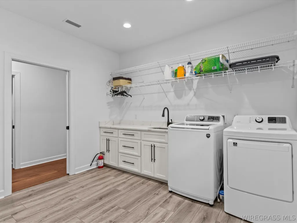
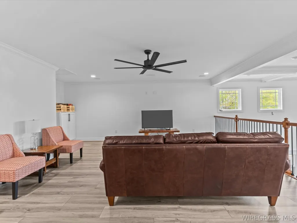
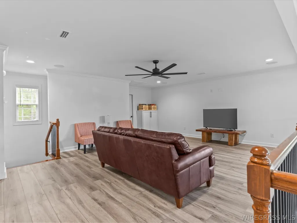
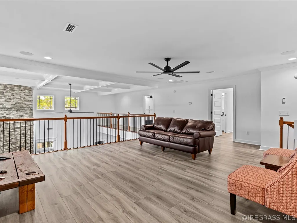
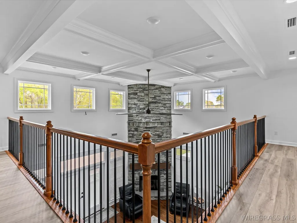
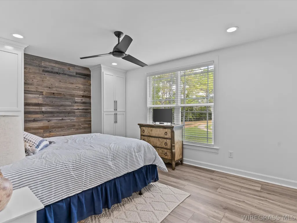
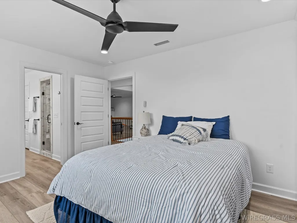
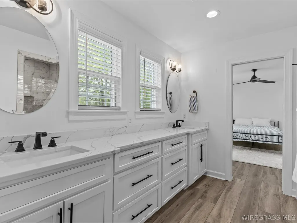
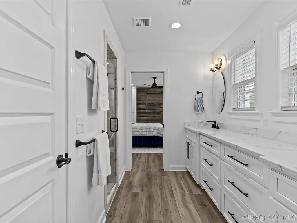
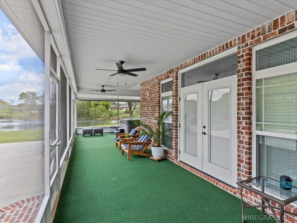
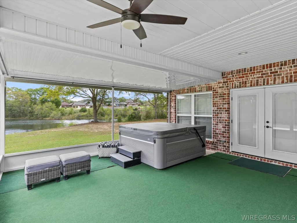
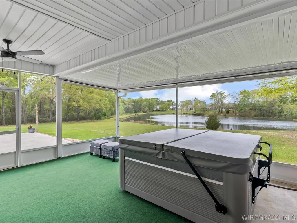
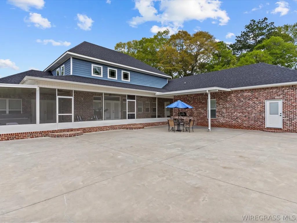
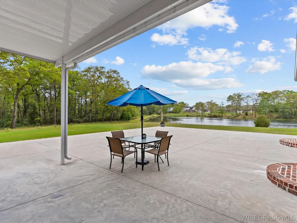
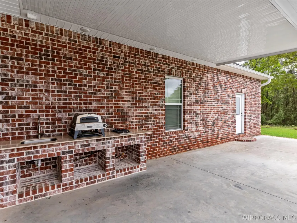
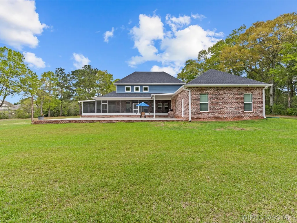
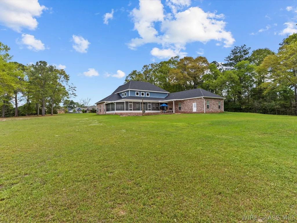
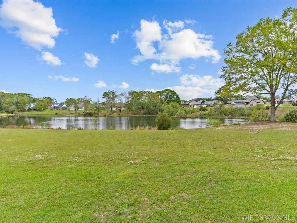
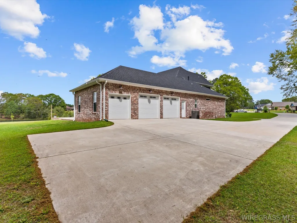
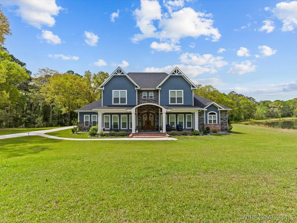
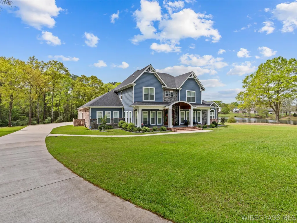
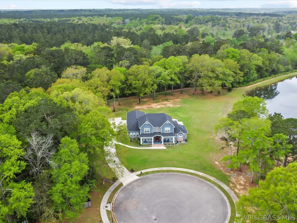
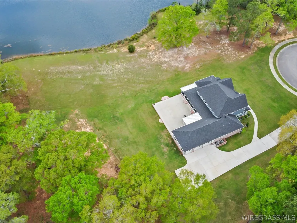
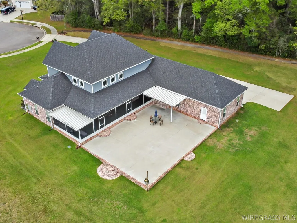
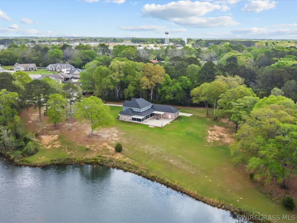
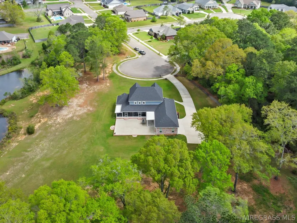
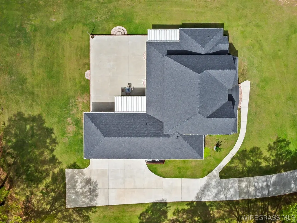
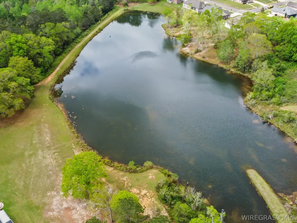
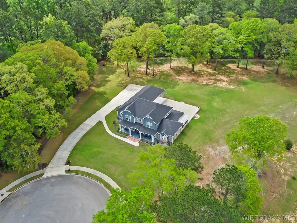
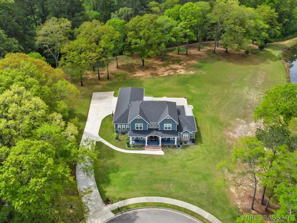
This gorgeous home located on a cul-de-sac is sitting on 3.39 acres with 327 feet of water frontage. It features spray foam insulation, LVP flooring upstairs, new Charleston hardwood flooring on the main level, and upgraded tiled flooring in the main bathroom and closet. Kitchen is equipped with a pot filler, high-end appliances, an oversized gas stove, an LG side-by-side refrigerator with a touchscreen that offers both regular and craft ice, and a newer KitchenAid dishwasher. Also, there is a stylish backsplash, enhanced quartz countertops throughout, a spacious island, a large walk-in pantry, and lots of cabinets and drawers. Located off the inviting foyer is a beautiful office with built-ins and adjacent to the office is a spacious dining room with built-ins. The living area features a stunning two-story gas stone fireplace. The main bathroom includes a sizable tiled shower with a rain head and tile flooring. The home is equipped with a Rinnai water heater, two AC units with humidity controls, and offers two bedrooms on the main floor and two upstairs, along with a lovely loft area perfect for a den. Each of the three bathrooms includes tiled showers. The large laundry room has enough space for an additional refrigerator, freezer, and sink, along with a mud/hanging cabinet with hooks, plenty of cabinets, and folding space. A walk-in attic is upstairs and a pull-down access in the attached two-car garage with a golfcart garage. A convenient half bath leads out to the back porch. The screened porch features outdoor carpeting and a delightful hot tub. The outdoor area includes a small kitchen with granite countertops and a spacious concrete area perfect for entertaining, all while enjoying amazing lake views. Additionally, there is an easement and a picturesque walking trail.
| Elementary School | Middle School | High School |
|---|---|---|
| Hillcrest Elementary School Elementary School | Dauphin Junior High School Middle School | Enterprise High School High School |
| Price History | |
|---|---|
| 8/11/2026 | Listed $699,000 |
General Features
| Utilities | Cable Available,Electricity Available,Natural Gas Available,High Speed Internet Available |
|---|---|
| Possession | Close Of Escrow |
| Property Subtype | Single Family Residence |
| Community Features | Pool |
| County | Coffee |
| New Construction | false |
| Property Type | Residential |
| HOA | true |
| Attached Garage | true |
| Subdivision Name | TURTLEBACK |
| Garage Y/N | true |
| Status | Contingent |
| Directions | From Boll Weevil Circle, turn onto Highway 167 North. Turn left on Salem Road, then left on Rabbit Run Road in Turtleback. Property is at the end of the cul-de-sac. |
| High School | Enterprise High School |
| City | Enterprise |
| MLS Area | 205 Enterprise |
| Lot Size Units | Acres |
| Elementary School | Hillcrest Elementary School |
| Home Warranty Y/N | false |
| Middle/Junior High School | Dauphin Junior High School, |
| MLS Area Minor | Wiregrass Board of REALTORS |
| Lease Considered Y/N | false |
| Standard Status | Active Under Contract |
| Property Sub Type Additional | Single Family Residence |
| PostalCity | Enterprise |
| Legal Description | RE-PLAT OF TURTLEBACK SUBDIVISION LOT 15 BLOCK B PB-3 PG-353 3.39 ACRES |
| Sewer | Public Sewer |
| Heating | Central,Electric,Heat Pump,Multiple Heating Units |
| Cooling | Central Air,Ceiling Fan(s),Electric,Heat Pump,Multi Units |
| Appliances | Convection Oven,Dishwasher,Gas Cooktop,Disposal,Gas Oven,Gas Range,Gas Water Heater,Microwave,Plumbed For Ice Maker,Refrigerator,Range Hood,Tankless Water Heater |
| Garage Spaces | 2 |
| Patio/Porch Features | Covered,Enclosed,Patio,Porch,Screened |
| Architectural Style | Two Story |
| Pool Features | Community,Pool |
| Security Features | Security System |
| Construction Materials | Brick,HardiPlank Type,Foam Insulation |
| Year Built | 2021 |
| Stories Count | 2 |
| Levels | Two |
| Contingency | Inspection |
| Energy Efficient | Insulation,Windows |
| Full Baths | 3 |
| Year Built Source | Public Records |
| HOA Fee | 570 |
| Topography | Level |
| Waterfront Features | Lake Front,Water Access |
| Assoc Fee Paid Per | Annually |
Interior Features
| Air Conditioning Y/N | true |
|---|---|
| Heating Y/N | true |
| Fireplace Y/N | true |
| Interior Amenities | Attic,Double Vanity,Garden Tub/Roman Tub,High Ceilings,Linen Closet,Pull Down Attic Stairs,Storage,Separate Shower,Walk-In Closet(s),Window Treatments,Breakfast Bar,Kitchen Island,Pot Filler,Programmable Thermostat |
| Flooring | Plank,Tile,Vinyl,Wood |
| Total Fireplaces | 1 |
| Fireplace Features | One,Gas Log,Outside |
| Window Features | Blinds,Double Pane Windows |
| Half Baths | 1 |
| Total Bedrooms | 4 |
| LivingAreaSource | Assessor |
| Total Baths | 4 |
| Laundry Features | Washer Hookup,Dryer Hookup |
Exterior Features
| Lot Features | City Lot,Cul-De-Sac,Level,Mature Trees,Pond on Lot,Subdivision,Sprinklers In Ground |
|---|---|
| Lot Size Area | 3.39 |
| Spa | true |
| Lot Dimensions | 188.94x211.91x327.01x407.33x33 |
| Lot Size Acres | 3.39 |
| Road Surface Type | Paved |
| Waterfront Y/N | true |
| Exterior Amenities | Covered Patio,Hot Tub/Spa,Sprinkler/Irrigation,Outdoor Kitchen,Porch,Patio |
| Parking Features | Attached,Garage |
| Water Source | Public |
| Foundation Details | Slab |
| Road Frontage Type | Easement,Public Road |
| Frontage Type | Waterfront |
| Frontage Length | 327 |
Amenities
- Foreclosure
- Views
- Short Sale
- New Construction
- Adult 55+
- Lease To Own
- No HOA Fees
- Furnished
- Primary On Main
- Air Conditioning
- Seller Finance
- Green
- Fixer Upper
- Horse
- Golf
- Fireplace
- Deck
- Garage
- Basement
- Pool
Property vs Single Family Average in 36330
Price
Year Built
 All information deemed reliable but not guaranteed. All properties are subject to prior sale, change or withdrawal. Neither listing broker(s) or information provider(s) shall be responsible for any typographical errors, misinformation, misprints and shall be held totally harmless. Listing(s) information is provided for consumer's personal, non-commercial use and may not be used for any purpose other than to identify prospective properties consumers may be interested in purchasing. The data relating
