
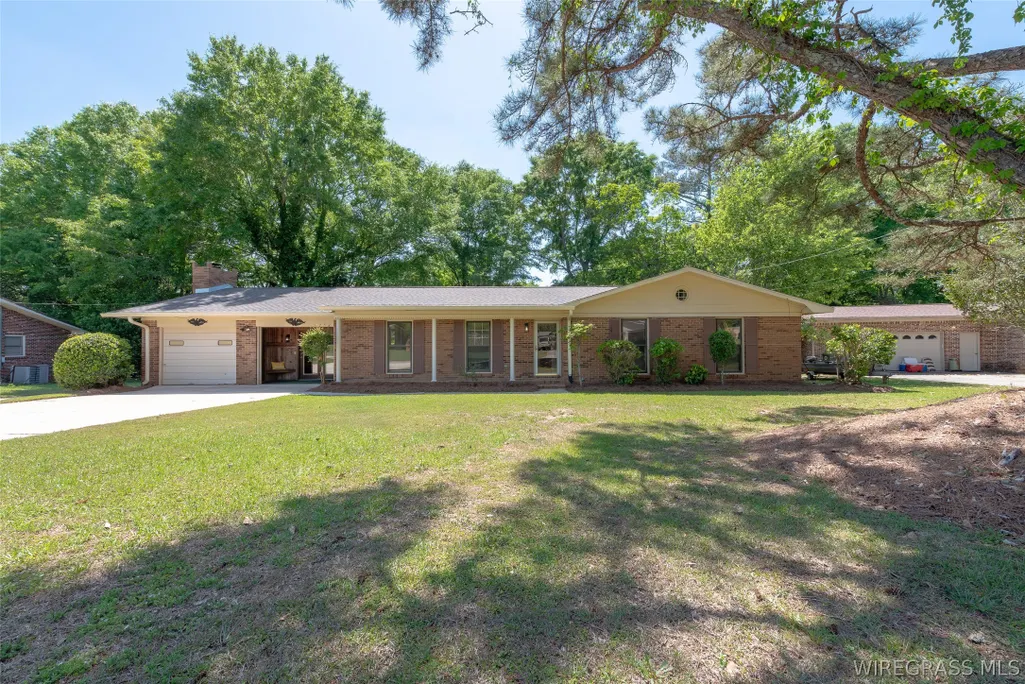
Address
104 Olive Springs Drive, Enterprise, AL
Price
$ 265,000
Property Attributes
- MLS#557383
- TypeSingle Family
- Listing Status Active
- CountyCoffee
- CityEnterprise
- Area205 Enterprise
- NeighborhoodMORGAN
- Zip36330
- Style
- Year Built1972
- Taxes$ 943
- Price$ 265,000
- Bedrooms3
- Full Bathrooms2
- Half Bathrooms0
- Sqr Footage2271
- Lot Size0.34 Acres
Data Source:
Wiregrass Board of REALTORS®
Property Description
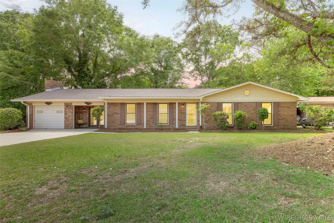
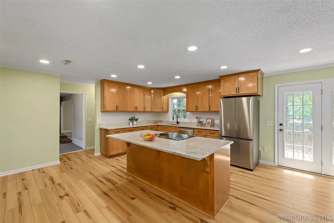
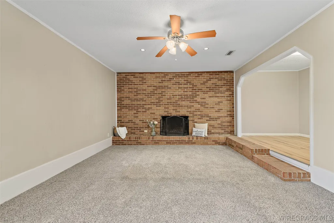
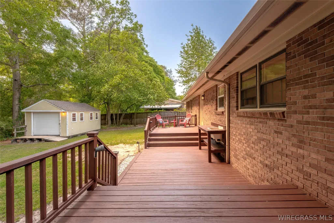
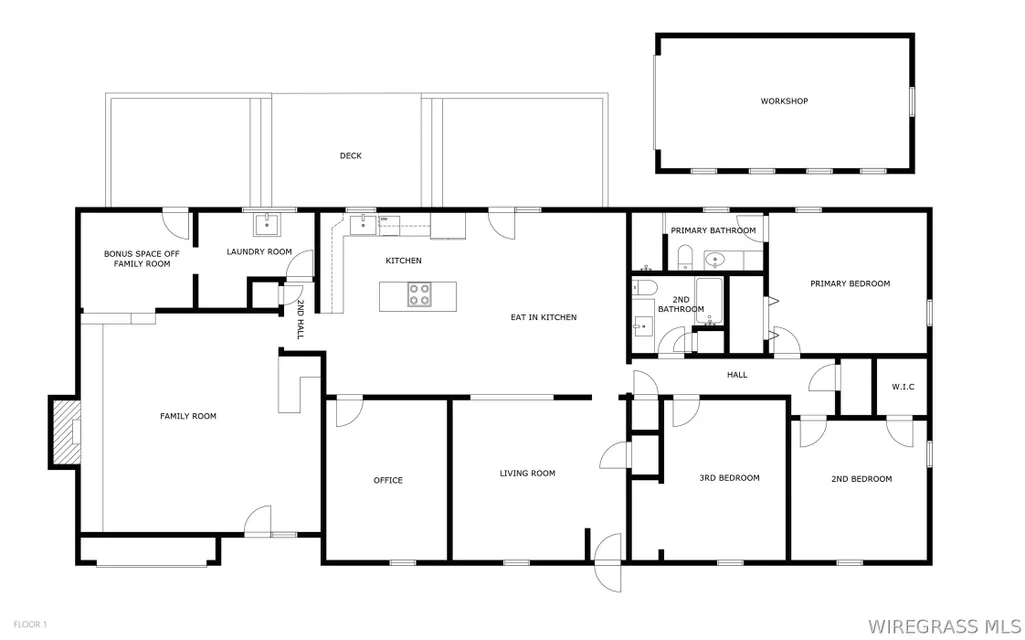
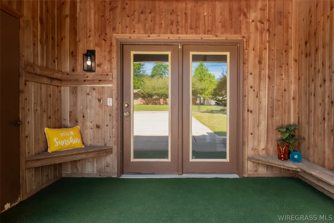
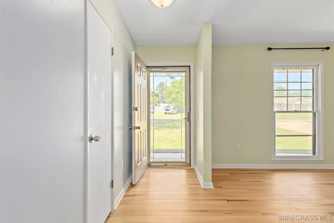
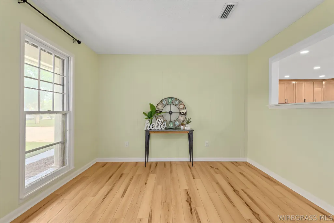
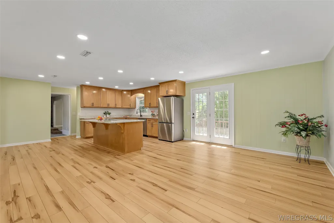
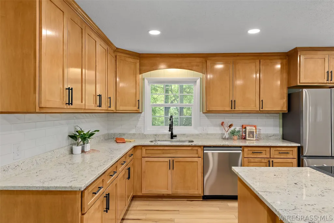
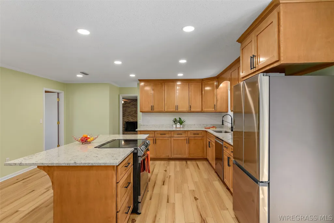
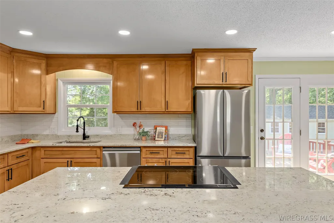
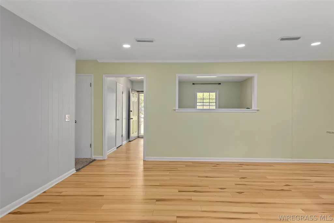
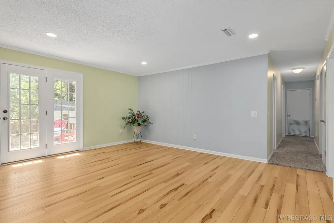
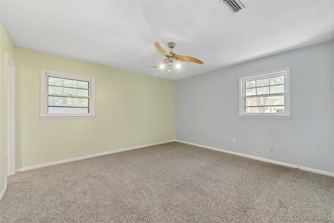
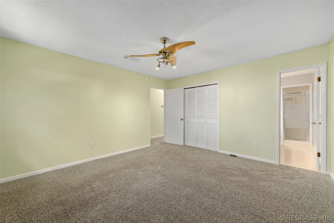
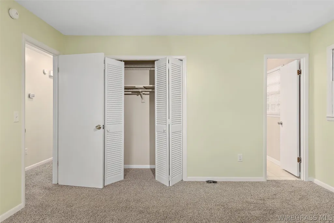
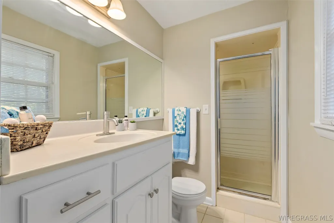
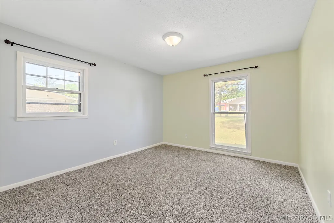
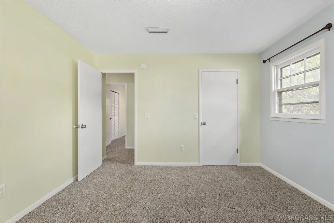
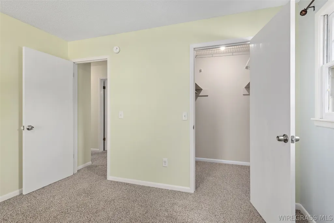
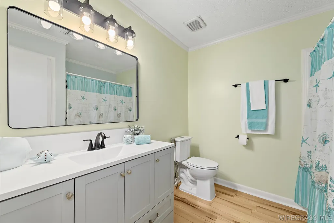
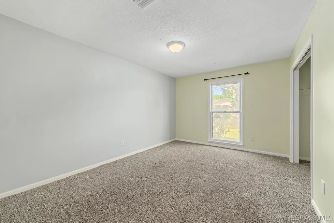
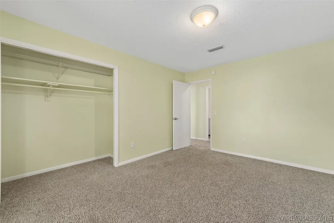
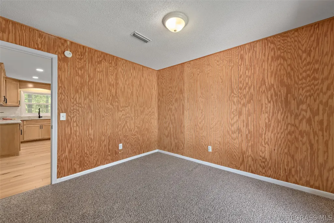
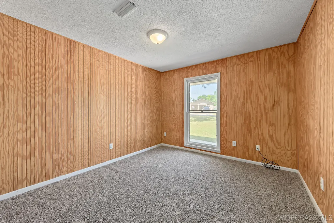
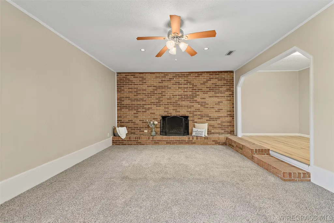
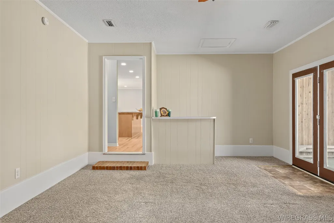
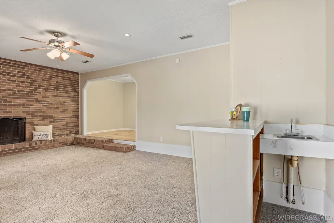
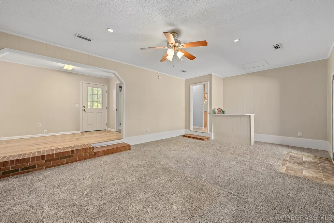
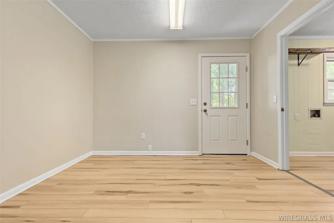
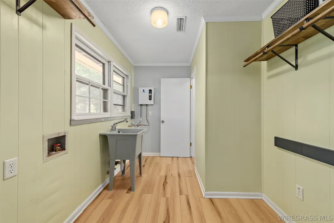
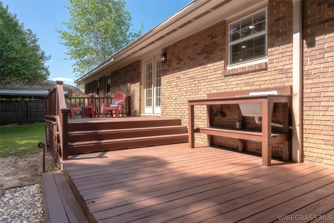
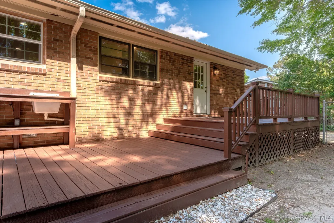
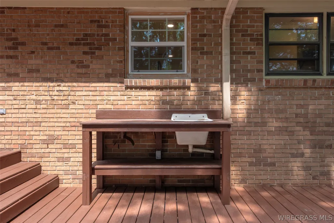
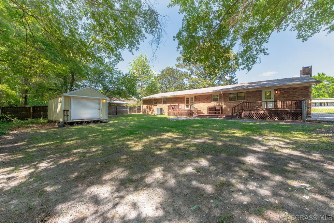
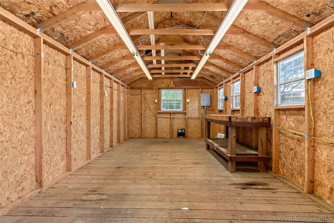
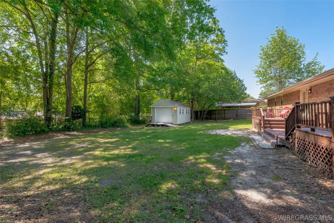
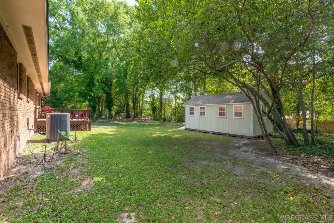
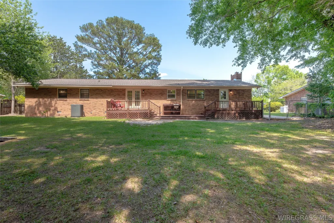
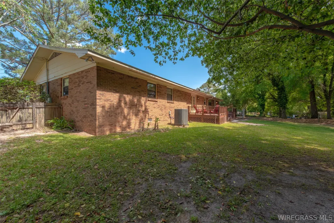
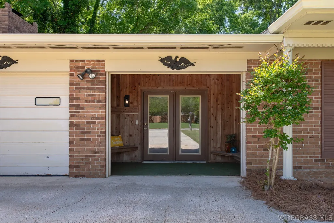
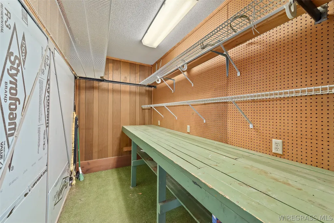
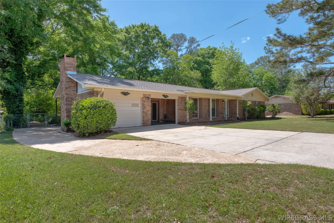
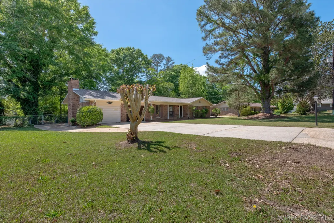
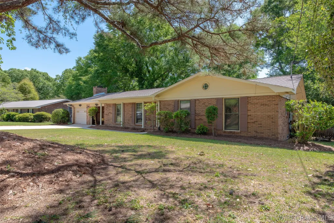
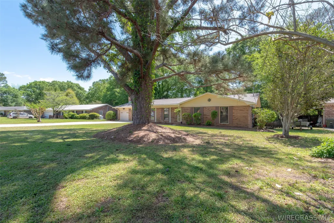
NEW PRICE! Improvements include kitchen renovated in 2024, new ROOF in 2022, new HVAC and ducts 2024 (last serviced March 2026), new tankless, electric water heater in 2022, ventilation fan in crawl space 2024, new shed roof 2025, deck stained 2026, updated lighting and flooring, fireplace serviced March 22026. Beautifully updated home nestled on a tree-lined lot in the Hillcrest Elementary school district. The open kitchen was fully renovated and now includes brand new cabinets, granite countertops, and sleek stainless steel appliances. There are three bedrooms, with an additional office that can serve as a fourth bedroom, without a closet. Bedrooms two and three are generously sized, and bedroom two boasts a large walk-in closet. The hall bathroom received a complete update in 2024, ensuring modern style and convenience. The front living room, provides an inviting space to unwind with a good book and enjoy a peaceful afternoon. It’s an ideal spot for quiet moments or casual conversation. The main living room is well-suited for entertaining, featuring a spacious layout with a large wood-burning fireplace and hearth. This area also includes a small wet bar and there is extra space available that can be used as a play area or as a workout spot, offering flexibility to suit your lifestyle. Stepping out back, you’ll find a multi-level deck that overlooks the backyard, creating a perfect setting for outdoor gatherings and entertaining. Whether hosting friends or simply enjoying the view, this deck provides both function and appeal. The workshop is equipped with power, making it an excellent space for hobbyists. It also offers ample storage, ensuring you have plenty of room for tools, equipment, or personal items. "Potters Shed" or extra storage in the front of the home behind the garage door and an extended driveway for ample parking. Call today to schedule a private tour. To view a walk through tour go to https://mls.ricoh360.com/adb20263-cafb-4583-aef3-af689d908b54
| Elementary School | Middle School | High School |
|---|---|---|
| Hillcrest Elementary School Elementary School | Dauphin Junior High School Middle School | Enterprise High School High School |
| Price History | |
|---|---|
| 4/10/2026 | Listed $290,000 |
| 5/18/2026 | 5$275,000 |
| 7/16/2026 | 4$265,000 |
General Features
| Utilities | Cable Available,Electricity Available,High Speed Internet Available |
|---|---|
| Possession | Close Of Escrow |
| Property Subtype | Single Family Residence |
| County | Coffee |
| New Construction | false |
| Property Type | Residential |
| HOA | false |
| Subdivision Name | MORGAN |
| Status | Active |
| Directions | From Boll Weevil Circle turn onto Lee St by Publix. Turn Right onto Alberta, then Right onto Janice. Turn Left onto Olive Springs, Home is on the left. |
| High School | Enterprise High School |
| City | Enterprise |
| MLS Area | 205 Enterprise |
| Lot Size Units | Acres |
| Elementary School | Hillcrest Elementary School |
| Home Warranty Y/N | false |
| Middle/Junior High School | Dauphin Junior High School, |
| MLS Area Minor | Wiregrass Board of REALTORS |
| Lease Considered Y/N | false |
| Standard Status | Active |
| Property Sub Type Additional | Single Family Residence |
| PostalCity | Enterprise |
| Legal Description | MORGAN SUBD 3RD ADD BLK C LOT 15 |
| Sewer | Public Sewer |
| Heating | Heat Pump |
| Cooling | Heat Pump |
| Appliances | Dishwasher,Electric Cooktop,Electric Oven,Electric Water Heater,Disposal,Refrigerator,Smooth Cooktop,Tankless Water Heater |
| Patio/Porch Features | Covered,Deck,Porch |
| Architectural Style | One Story |
| Pool Features | None |
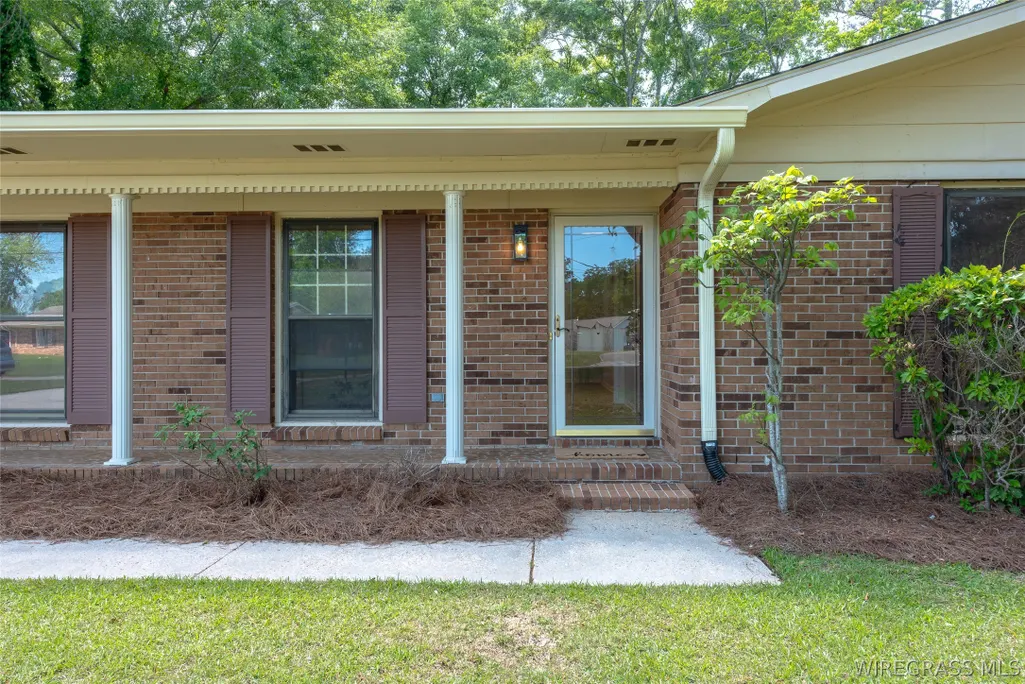
| Construction Materials | Brick |
| Year Built | 1972 |
| Stories Count | 1 |
| Levels | One |
| Contingency | Inspection |
| Other Structures | Workshop |
| Full Baths | 2 |
| Year Built Source | Public Records |
| Tax Annual Amount | 943 |
| Topography | Level |
| Virtual Tour | https://mls.ricoh360.com/adb20263-cafb-4583-aef3-af689d908b54 |
| Virtual Tour | https://view.ricoh360.com/adb20263-cafb-4583-aef3-af689d908b54 |
Interior Features
| Air Conditioning Y/N | true |
|---|---|
| Heating Y/N | true |
| Fireplace Y/N | true |
| Interior Amenities | Walk-In Closet(s),Kitchen Island |
| Flooring | Carpet,Plank,Tile,Vinyl |
| Total Fireplaces | 1 |
| Fireplace Features | One,Masonry |
| Total Bedrooms | 3 |
| LivingAreaSource | Assessor |
| Total Baths | 2 |
| Laundry Features | Washer Hookup,Dryer Hookup |
Exterior Features
| Lot Features | City Lot,Level,Mature Trees,Subdivision |
|---|---|
| Lot Size Area | 0.34 |
| Lot Size Acres | 0.34 |
| Road Surface Type | Paved |
| Waterfront Y/N | false |
| Exterior Amenities | Deck,Fully Fenced,Porch,Storage |
| Fencing | Full |
| Parking Features | Driveway |
| Water Source | Public |
| Road Frontage Type | Public Road |
Amenities
- Foreclosure
- Views
- Short Sale
- New Construction
- Adult 55+
- Lease To Own
- No HOA Fees
- Furnished
- Primary On Main
- Air Conditioning
- Seller Finance
- Green
- Fixer Upper
- Horse
- Golf
- Fireplace
- Deck
- Garage
- Basement
- Pool
Property vs Single Family Average in 36330
Price
Taxes
Year Built
In The Neighborhood
Eco Friendly
Enterprise
$ 235,000
304 Janice Street
Enterprise, AL 36330
- Type
- Single Family
- Size
- 1,721 SqFt
- Rooms
- 3 Beds + 2 Baths
Eco Friendly
Enterprise
$ 180,000
907 Alberta Street
Enterprise, AL 36330
- Type
- Single Family
- Size
- 1,566 SqFt
- Rooms
- 3 Beds + 2 Baths
Reduced
Enterprise
$ 369,900
214 Cherry Hill Road
Enterprise, AL 36330
- Type
- Single Family
- Size
- 2,688 SqFt
- Rooms
- 5 Beds + 2.5 Baths
Reduced
Enterprise
$ 200,000
201 Candy Drive
Enterprise, AL 36330
- Type
- Single Family
- Size
- 2,160 SqFt
- Rooms
- 4 Beds + 2.5 Baths
 All information deemed reliable but not guaranteed. All properties are subject to prior sale, change or withdrawal. Neither listing broker(s) or information provider(s) shall be responsible for any typographical errors, misinformation, misprints and shall be held totally harmless. Listing(s) information is provided for consumer's personal, non-commercial use and may not be used for any purpose other than to identify prospective properties consumers may be interested in purchasing. The data relating
