
Address
102 Candy Drive, Enterprise, AL
Price
$ 260,000
Property Attributes
- MLS#556398
- TypeSingle Family
- Listing Status Contingent
- CountyCoffee
- CityEnterprise
- Area201 Enterprise
- NeighborhoodMORGAN
- Zip36330
- Style
- Year Built1971
- Taxes$ 909
- Price$ 260,000
- Bedrooms5
- Full Bathrooms2
- Half Bathrooms1
- Sqr Footage2332
- Lot Size0.37 Acres
Data Source:
Wiregrass Board of REALTORS®
Property Description
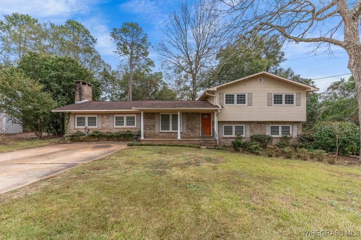
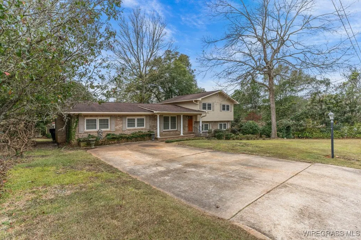
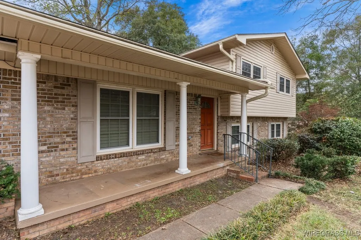
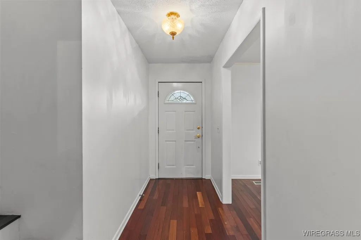
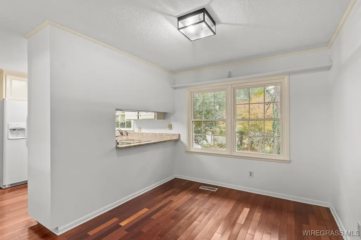
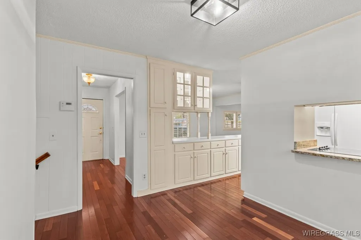
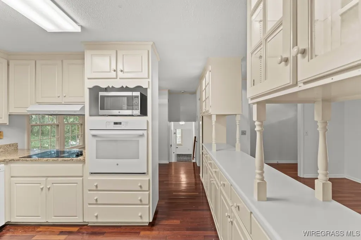
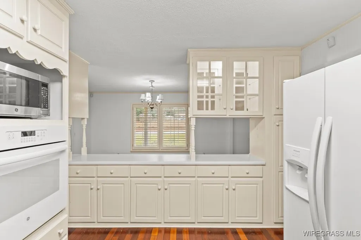
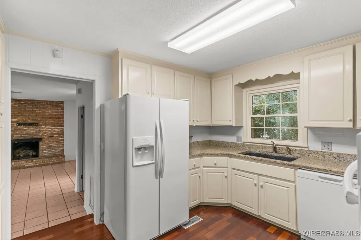
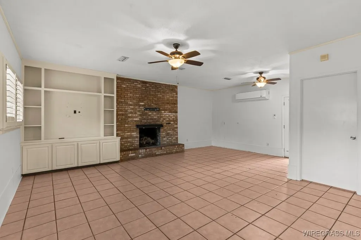
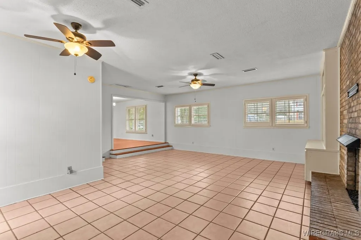
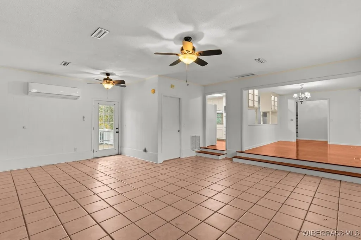
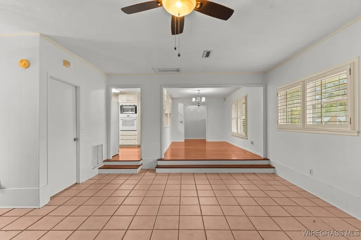
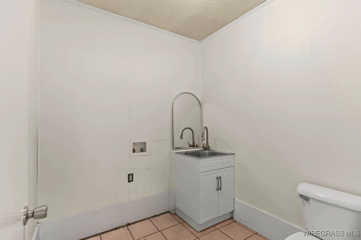
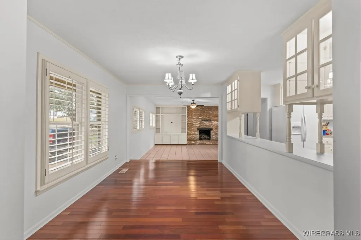
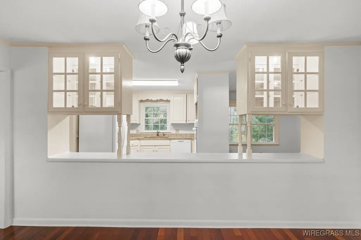
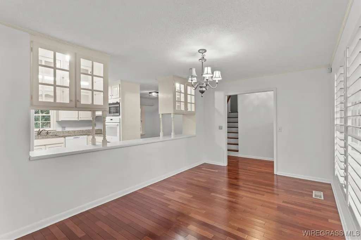
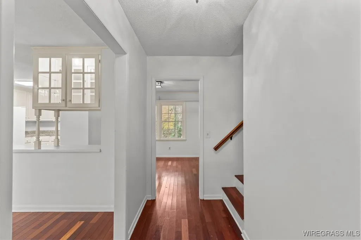
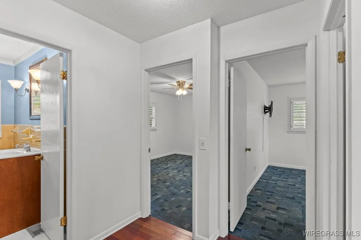
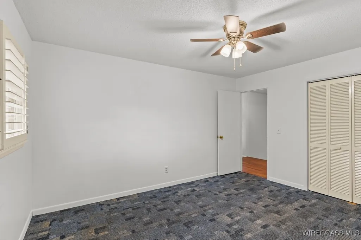
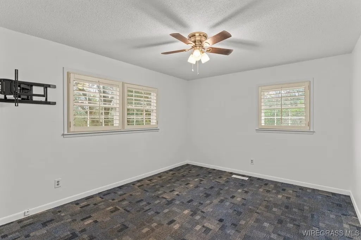
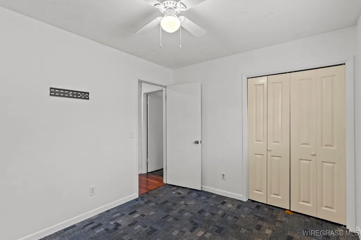
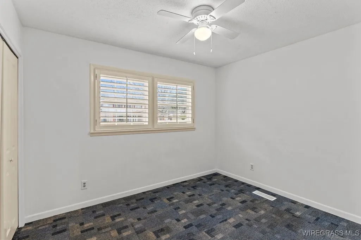
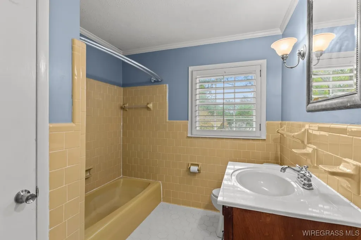
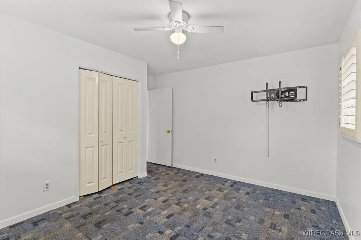
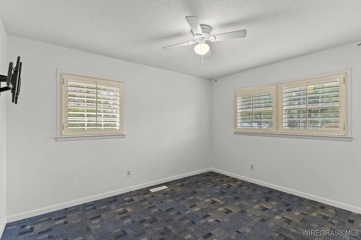
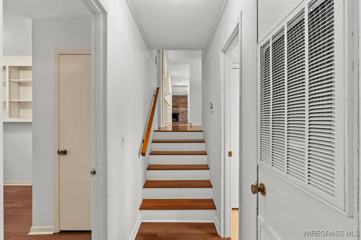
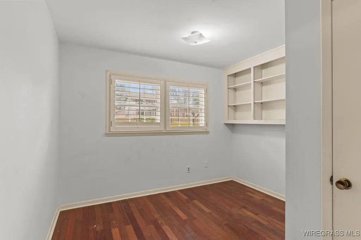
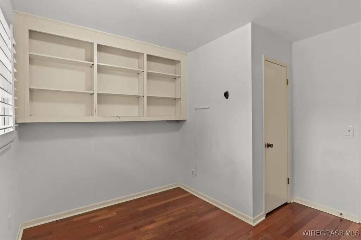
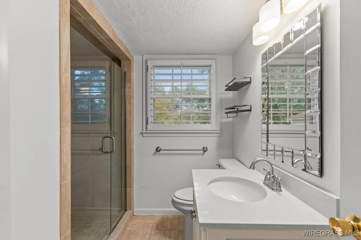
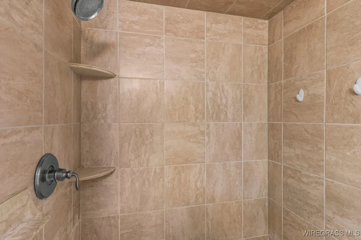
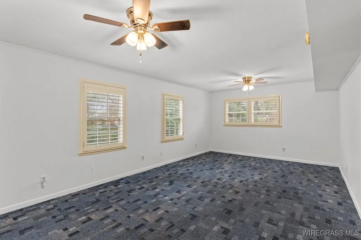
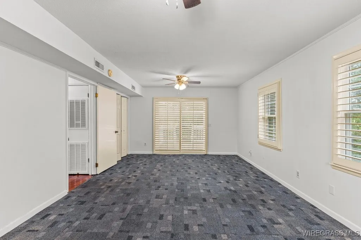
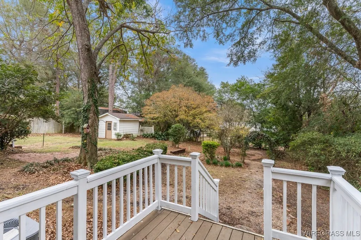
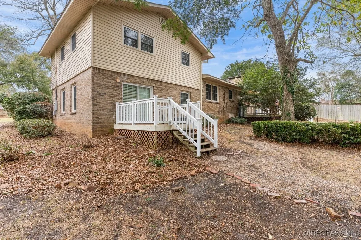
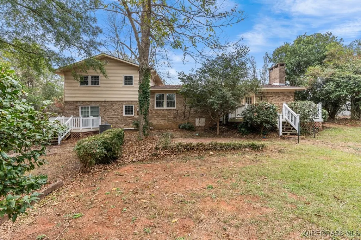
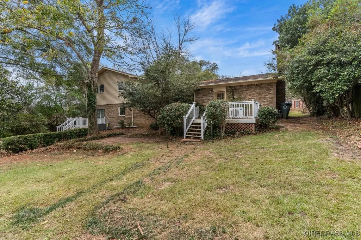
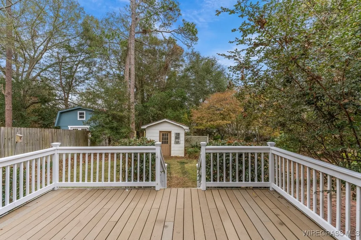
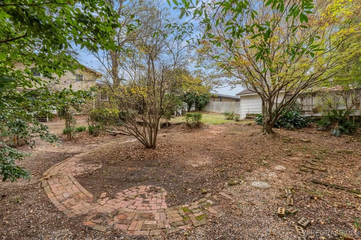
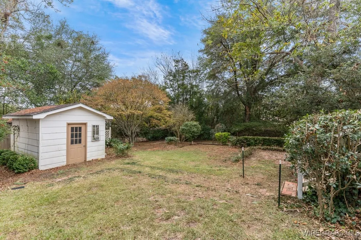
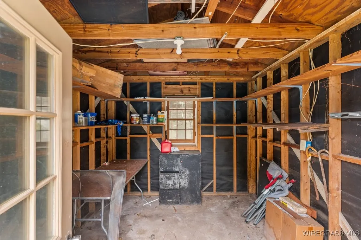
Motivated sellers + 2.8% assumable VA loan for qualified buyers. Welcome to this spacious 5 bedroom, 2.5 bath home in a highly convenient Enterprise location. Publix, restaurants, parks, and nearby schools are all within minutes, making everyday living easy and accessible. Step inside to a warm dining area and kitchen with hardwood flooring, granite countertops, a wall oven, an electric cooktop, and plenty of cabinetry. A charming half wall with built-in cabinets connects the kitchen and dining room while adding storage and serving space. Just off the kitchen, a bright breakfast nook offers a cozy dining option, complete with a convenient pass-through bar and room for stools. From the kitchen, the floor plan flows left into the bright living room and right into the private owner’s wing. The living room features a beautiful brick gas fireplace, tiled flooring, and a built-in bookshelf with the perfect nook for your TV. A door in the living room leads directly to the back deck, creating an easy indoor-outdoor flow. From the kitchen nook, a short set of stairs leads to the private owner’s wing, where the primary bedroom opens to its own deck and features a luxurious walk in tile shower. This level also includes a second bedroom that can serve as an office. The remaining bedrooms are upstairs with carpeted floors and share a tiled full bath. The backyard features two decks, a greenhouse, and a shed, offering space for relaxing, gardening, and storage. Thoughtful updates include two HVAC units with one replaced in 2024, along with a dishwasher installed in 2023 and a microwave installed in 2024.
| Elementary School | Middle School | High School |
|---|---|---|
| Hillcrest Elementary School Elementary School | Dauphin Junior High School Middle School | Enterprise High School High School |
| Price History | |
|---|---|
| 12/12/2025 | Listed $280,000 |
| 1/8/2026 | 2$275,000 |
| 1/23/2026 | 2$270,000 |
| 2/19/2026 | 4$260,000 |
General Features
| Utilities | Electricity Available,Natural Gas Available |
|---|---|
| Possession | Close Of Escrow |
| Property Subtype | Single Family Residence |
| County | Coffee |
| New Construction | false |
| Property Type | Residential |
| HOA | false |
| Subdivision Name | MORGAN |
| Status | Contingent |
| Directions | Starting @ Coffee County Courthouse, 150ft R onto N Edwards St. 250ft R onto E Lee St. 1.1mi L onto Alberta St. 0.4mi R onto Cherry Hill Rd. 300ft R onto Cherry Hill rd. 300ft the destination is on your right. |
| High School | Enterprise High School |
| City | Enterprise |
| MLS Area | 201 Enterprise |
| Lot Size Units | Acres |
| Elementary School | Hillcrest Elementary School |
| Home Warranty Y/N | false |
| Middle/Junior High School | Dauphin Junior High School, |
| MLS Area Minor | Wiregrass Board of REALTORS |
| Lease Considered Y/N | false |
| Standard Status | Active Under Contract |
| Property Sub Type Additional | Single Family Residence |
| PostalCity | Enterprise |
| Legal Description | MORGAN SUBD 2ND ADD BLK E LOT 22 |
| Sewer | Public Sewer |
| Heating | Central,Electric,Multiple Heating Units |
| Cooling | Central Air,Electric,Multi Units,Window Unit(s) |
| Appliances | Dishwasher,Electric Cooktop,Electric Oven,Electric Water Heater,Disposal,Microwave,Refrigerator |
| Patio/Porch Features | Deck |
| Architectural Style | Split Level |
| Pool Features | None |
| Construction Materials | Brick,Vinyl Siding |
| Year Built | 1971 |
| Levels | Multi/Split |
| Contingency | Inspection |
| Full Baths | 2 |
| Year Built Source | Public Records |
| Tax Annual Amount | 909 |
| Topography | Level |
Interior Features
| Air Conditioning Y/N | true |
|---|---|
| Heating Y/N | true |
| Fireplace Y/N | true |
| Flooring | Carpet,Tile,Wood |
| Total Fireplaces | 1 |
| Fireplace Features | One,Gas Log |
| Half Baths | 1 |
| Total Bedrooms | 5 |
| LivingAreaSource | Assessor |
| Total Baths | 3 |
Exterior Features
| Lot Features | City Lot,Level,Sprinklers In Ground |
|---|---|
| Lot Size Area | 0.37 |
| Lot Dimensions | 106x150x110x150 |
| Lot Size Acres | 0.37 |
| Waterfront Y/N | false |
| Exterior Amenities | Deck,Fence,Sprinkler/Irrigation |
| Fencing | Partial,Privacy |
| Parking Features | Driveway |
| Water Source | Public |
| Foundation Details | Slab |
Amenities
- Foreclosure
- Views
- Short Sale
- New Construction
- Adult 55+
- Lease To Own
- No HOA Fees
- Furnished
- Primary On Main
- Air Conditioning
- Seller Finance
- Green
- Fixer Upper
- Horse
- Golf
- Fireplace
- Deck
- Garage
- Basement
- Pool
Property vs Single Family Average in 36330
Price
Taxes
Year Built
In The Neighborhood
Eco Friendly
Enterprise
$ 235,000
304 Janice Street
Enterprise, AL 36330
- Type
- Single Family
- Size
- 1,721 SqFt
- Rooms
- 3 Beds + 2 Baths
Eco Friendly
Enterprise
$ 180,000
907 Alberta Street
Enterprise, AL 36330
- Type
- Single Family
- Size
- 1,566 SqFt
- Rooms
- 3 Beds + 2 Baths
Enterprise
$ 375,000
214 Cherry Hill Road
Enterprise, AL 36330
- Type
- Single Family
- Size
- 2,688 SqFt
- Rooms
- 5 Beds + 2.5 Baths
Reduced
Enterprise
$ 200,000
201 Candy Drive
Enterprise, AL 36330
- Type
- Single Family
- Size
- 2,160 SqFt
- Rooms
- 4 Beds + 2.5 Baths
 All information deemed reliable but not guaranteed. All properties are subject to prior sale, change or withdrawal. Neither listing broker(s) or information provider(s) shall be responsible for any typographical errors, misinformation, misprints and shall be held totally harmless. Listing(s) information is provided for consumer's personal, non-commercial use and may not be used for any purpose other than to identify prospective properties consumers may be interested in purchasing. The data relating
