
Eco Friendly
Address
445 Deer Path Farms Road, Ozark, AL
Price
$ 249,000
Property Attributes
- MLS#558686
- TypeSingle Family
- Listing Status Active
- CountyDale
- CityOzark
- Area213 Ozark
- NeighborhoodNone
- Zip36360
- Style
- Year Built1977
- Price$ 249,000
- Bedrooms3
- Full Bathrooms2
- Half Bathrooms0
- Sqr Footage1855
- Lot Size4.98 Acres
Data Source:
Wiregrass Board of REALTORS®
Property Description
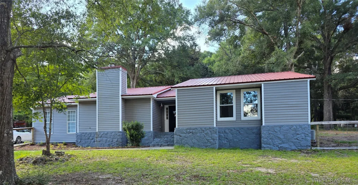
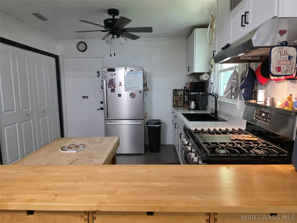
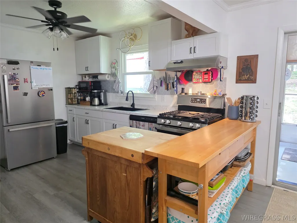
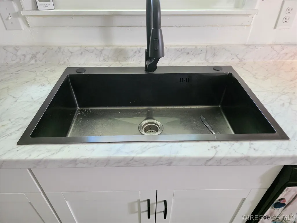
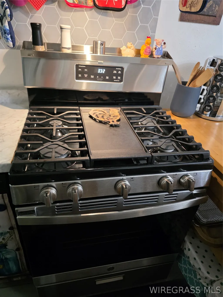
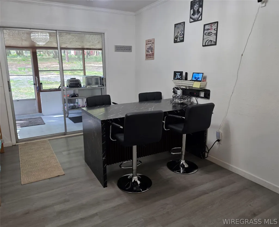
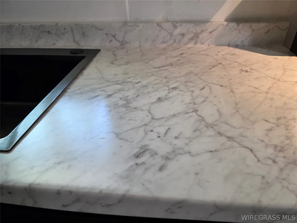
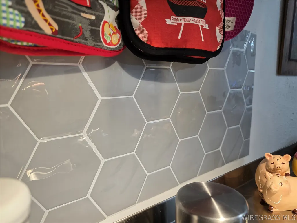
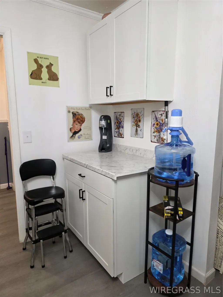
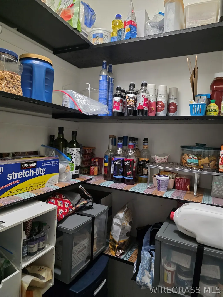
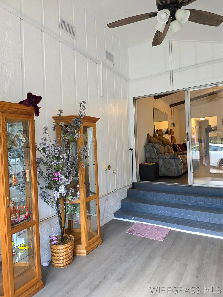
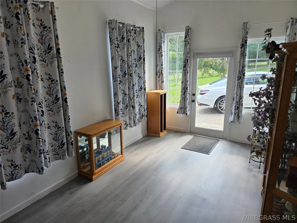
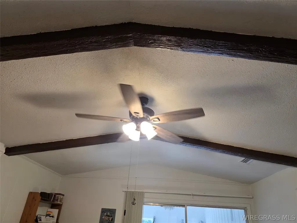
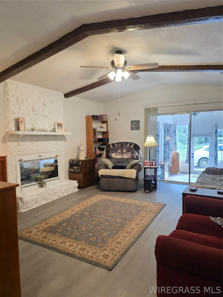
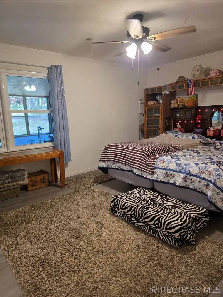
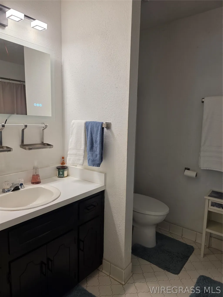
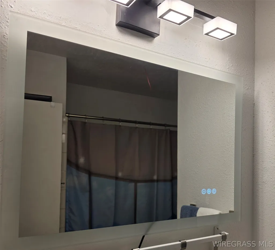
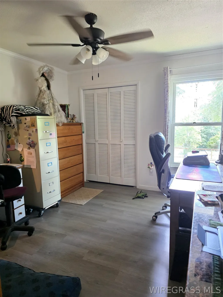
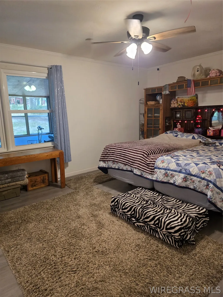
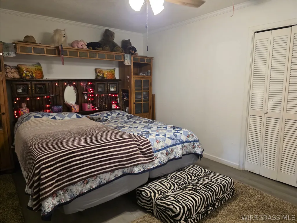
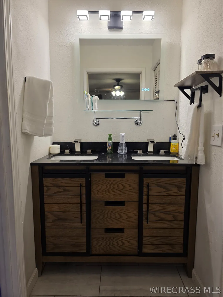
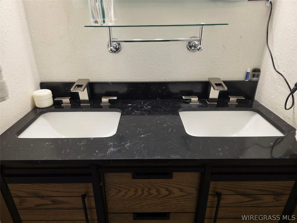
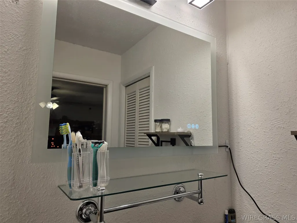
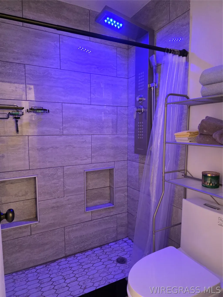
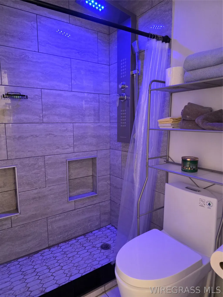
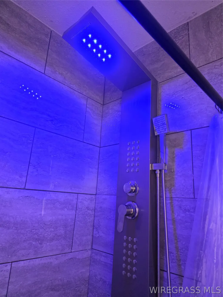
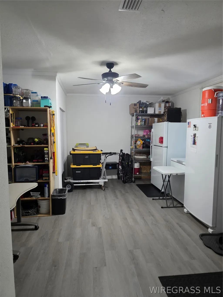
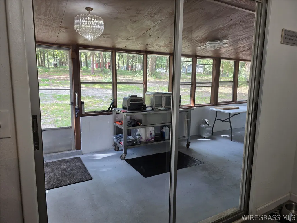
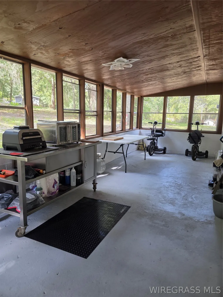
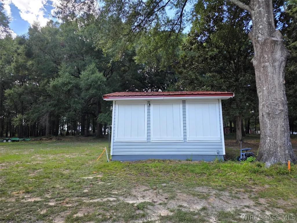
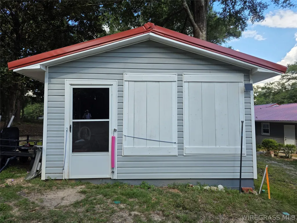
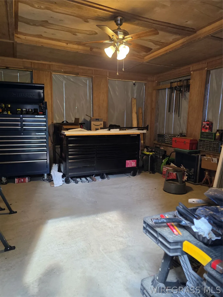
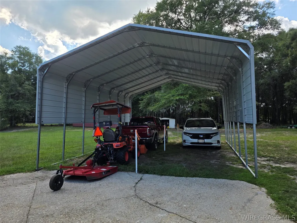
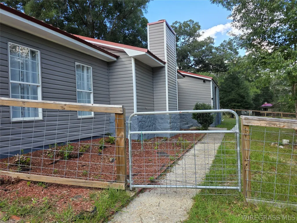
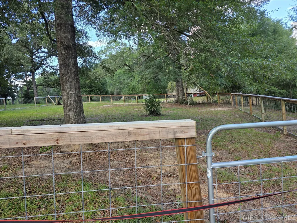
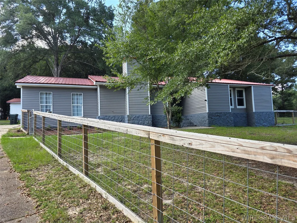
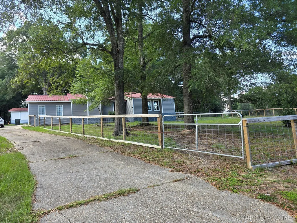
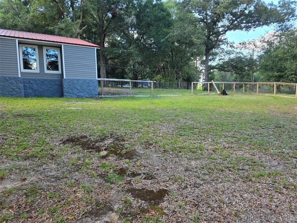
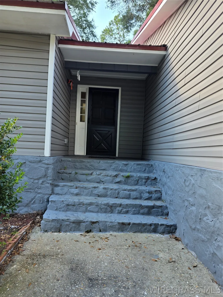
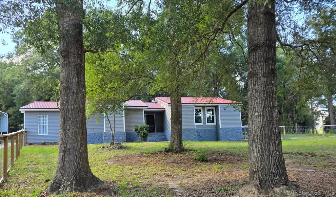
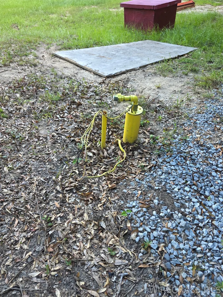
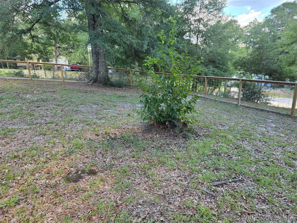
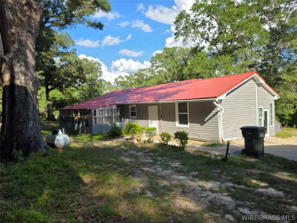
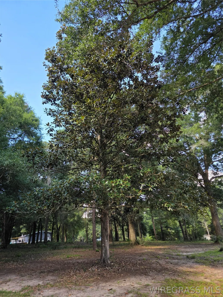
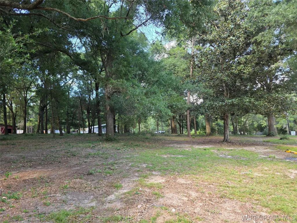
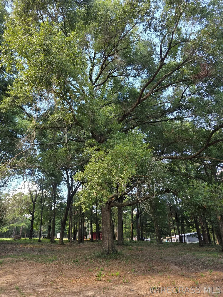
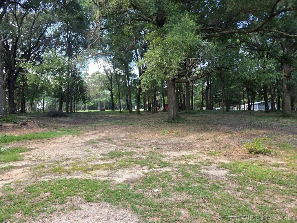
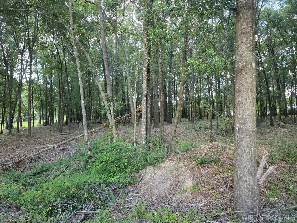
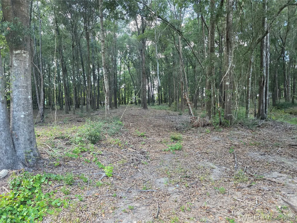
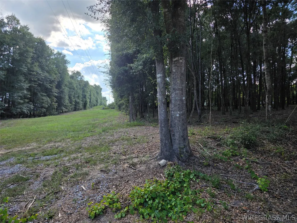
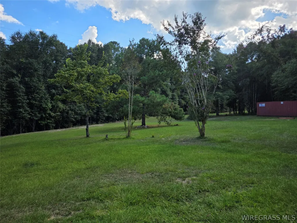
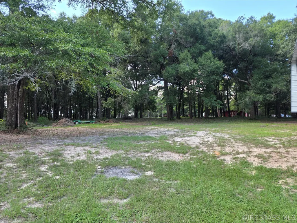
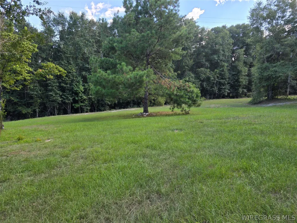
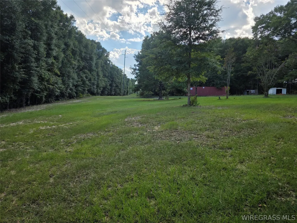
If you want privacy but still need/want the convenience of town amenities and medical facilities, this one is for you! This updated home sits on 5 (+/-) acres and offers quite country living but is still within 10 to 15 minutes (apprx) from Ozark and Ft. Rucker/Daleville. Updated items include newer metal roof (2 years old), new double pane/double hung vinyl windows (March 2026), new s/s refrigerator, entire HVAC ductwork (Nov 2025), property was de brushed (2025), and brand new detached carport that will hold 2 cars (plus lawn mower(s) & ATVs) and is tall enough for boat or camper. There is also an additional storage building/shop and a brand new fence for your fur babies. Other desirable features include newer solid surface countertops, gas stove, backsplash, beautiful deep drop-in sink (blk), spacious pantry, digital mirrors in both bathrooms, separate tiled shower with lighted rainhead (multiple water outlets) newer vanities (double sink in master), wood beams and fireplace in living room (ceiling), sunroom, enclosed porched, and extra room that can be used as a 4th bedroom, craft room, game room etc....this room also has additional storage. Part of land is cleared and part was left wooded, perfect for horses, goats, and maybe a few chickens....so many possibilities!! Call today for your personal appointment!! ***Owners states there is an old well on the property, but they have no knowledge of the condition***
| Elementary School | Middle School | High School |
|---|---|---|
| Joseph W Lisenby Primary School Elementary School | D A Smith Middle School Middle School | Carroll High School High School |
| Price History | |
|---|---|
| 9/5/2026 | Listed $249,000 |
General Features
| Utilities | Cable Available,Electricity Available,High Speed Internet Available,Propane |
|---|---|
| Possession | Close Of Escrow |
| Property Subtype | Single Family Residence |
| County | Dale |
| New Construction | false |
| Property Type | Residential |
| HOA | false |
| Subdivision Name | None |
| Status | Active |
| Directions | From Ozark, take US Hwy 231 S, right onto Lakeview, left onto Campground, right onto Logan Rd, right onto Deer Path Farm Rd, home on left |
| High School | Carroll High School |
| City | Ozark |
| MLS Area | 213 Ozark |
| Lot Size Units | Acres |
| Carport Y/N | true |
| Elementary School | Joseph W Lisenby Primary School |
| Home Warranty Y/N | false |
| Middle/Junior High School | D A Smith Middle School, |
| MLS Area Minor | Wiregrass Board of REALTORS |
| Lease Considered Y/N | false |
| Standard Status | Active |
| Property Sub Type Additional | Single Family Residence |
| PostalCity | Ozark |
| Legal Description | 197.81' X 647.13 (D) IRRBEG W LINE AND NW COR SE1/4 OF SE1/4 20-5-24 AND SLY 432.69FT TO POB S ALONG W LINE 447.77FT N 66 BEG 51 MIN 57 SEC E 723.75FT N 197.81FT E 641.13FT TO POB SEC 20 TWP 5N RNG 24E** 95 ADDED OZARK CITY LIMIT S **--/--/200 |
| Sewer | Public Sewer |
| Heating | Central,Electric |
| Cooling | Central Air,Electric |
| Appliances | Dishwasher,Electric Water Heater,Gas Range,Refrigerator,Range Hood |
| Patio/Porch Features | Enclosed,Patio,Porch,Screened |
| Architectural Style | One Story |
| Pool Features | None |
| Construction Materials | Stone,Vinyl Siding,Wood Siding |
| Year Built | 1977 |
| Stories Count | 1 |
| Levels | One |
| Energy Efficient | Doors,Windows |
| Other Structures | Storage,Workshop |
| Full Baths | 2 |
| Year Built Source | Public Records |
| Carport Spaces | 2 |
| Topography | Rolling |
Interior Features
| Air Conditioning Y/N | true |
|---|---|
| Heating Y/N | true |
| Fireplace Y/N | true |
| Interior Amenities | Vaulted Ceiling(s) |
| Flooring | Carpet,Laminate,Tile |
| Total Fireplaces | 1 |
| Fireplace Features | One |
| Window Features | Double Pane Windows |
| Total Bedrooms | 3 |
| LivingAreaSource | Other |
| Total Baths | 2 |
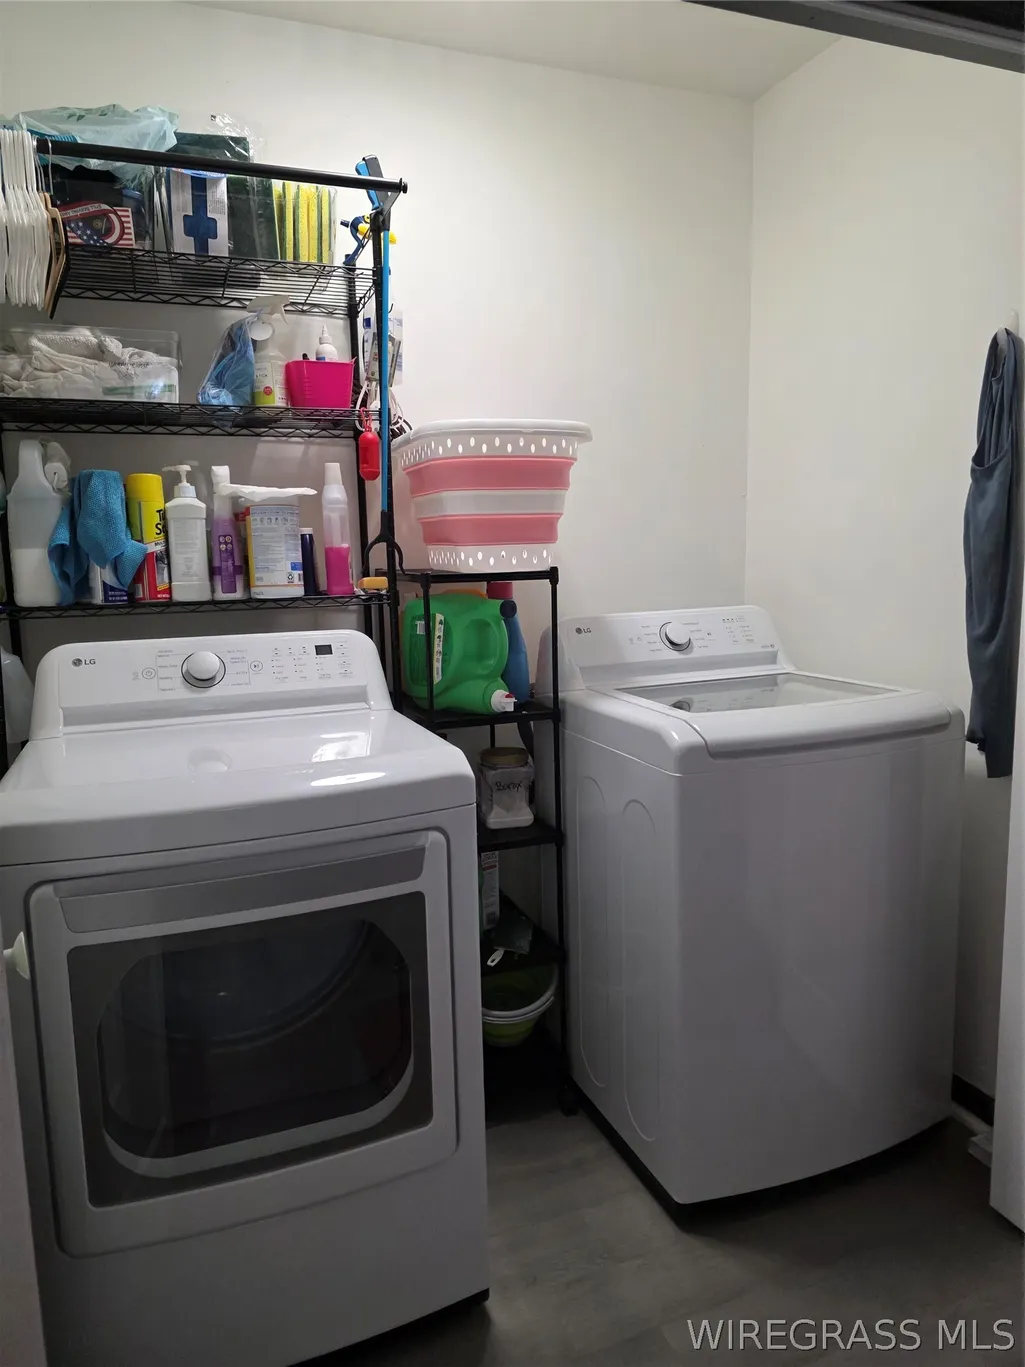
| Laundry Features | Washer Hookup,Dryer Hookup |
Exterior Features
| Lot Features | City Lot,Mature Trees,Rolling Slope,Wooded |
|---|---|
| Lot Size Area | 4.98 |
| Lot Dimensions | 4.98 Acres |
| Lot Size Acres | 4.98 |
| Road Surface Type | Paved |
| Waterfront Y/N | false |
| Exterior Amenities | Covered Patio,Fully Fenced,Storage |
| Fencing | Full |
| Parking Features | Detached Carport |
| Water Source | Public |
| Door Features | Insulated Doors |
| Vegetation | Wooded |
Amenities
- Foreclosure
- Views
- Short Sale
- New Construction
- Adult 55+
- Lease To Own
- No HOA Fees
- Furnished
- Primary On Main
- Air Conditioning
- Seller Finance
- Green
- Fixer Upper
- Horse
- Golf
- Fireplace
- Deck
- Garage
- Basement
- Pool
Property vs Single Family Average in 36360
Price
Year Built
In The Neighborhood
Just Listed
Enterprise
$ 239,000
1706 Rucker Boulevard
Enterprise, AL 36330
- Type
- Single Family
- Size
- 1,905 SqFt
- Rooms
- 3 Beds + 2 Baths
Chancellor
$ 625,000
350 Thurlow Road
Chancellor, AL 36316
- Type
- Single Family
- Size
- 3,283 SqFt
- Rooms
- 4 Beds + 2.5 Baths
Columbia
$ 265,000
303 N Main Street
Columbia, AL 36319
- Type
- Single Family
- Size
- 3,368 SqFt
- Rooms
- 4 Beds + 2 Baths
Daleville
$ 189,000
245 W Main Street W
Daleville, AL 36322
- Type
- Single Family
- Size
- 1,682 SqFt
- Rooms
- 4 Beds + 2 Baths
Samson
$ 250,000
400 W Main Street
Samson, AL 36477
- Type
- Single Family
- Size
- 2,106 SqFt
- Rooms
- 3 Beds + 2 Baths
New Brockton
$ 260,000
209 Mcgowan Street E
New Brockton, AL 36351
- Type
- Single Family
- Size
- 2,050 SqFt
- Rooms
- 3 Beds + 2 Baths
Open House
New Brockton
$ 434,200
550 County Road 156
New Brockton, AL 36351
- Type
- Single Family
- Size
- 2,269 SqFt
- Rooms
- 4 Beds + 3 Baths
Eco Friendly
Webb
$ 352,342
0 & 1736 Watson Bridge Road
Webb, AL 36376
- Type
- Single Family
- Size
- 1,462 SqFt
- Rooms
- 2 Beds + 2.5 Baths
Foreclosure
Samson
$ 65,000
110 W Morris Street
Samson, AL 36477
- Type
- Single Family
- Size
- 1,794 SqFt
- Rooms
- 3 Beds + 2 Baths
Coffee Springs
$ 175,000
345 N Bob Street
Coffee Springs, AL 36318
- Type
- Single Family
- Size
- 1,986 SqFt
- Rooms
- 3 Beds + 2 Baths
Reduced
Coffee Springs
$ 129,000
8567 N County Road 65
Coffee Springs, AL 36318
- Type
- Single Family
- Size
- 1,700 SqFt
- Rooms
- 3 Beds + 2 Baths
Reduced
Samson
$ 200,000
1116 State Highway 153
Samson, AL 36477
- Type
- Single Family
- Size
- 2,700 SqFt
- Rooms
- 3 Beds + 2 Baths
New Construction
Enterprise
$ 195,000
300 S Erin Street A
Enterprise, AL 36330
- Type
- Single Family
- Size
- 1,176 SqFt
- Rooms
- 3 Beds + 2 Baths
New Construction
Enterprise
$ 195,000
300 S Erin Street B
Enterprise, AL 36330
- Type
- Single Family
- Size
- 1,176 SqFt
- Rooms
- 3 Beds + 2 Baths
 All information deemed reliable but not guaranteed. All properties are subject to prior sale, change or withdrawal. Neither listing broker(s) or information provider(s) shall be responsible for any typographical errors, misinformation, misprints and shall be held totally harmless. Listing(s) information is provided for consumer's personal, non-commercial use and may not be used for any purpose other than to identify prospective properties consumers may be interested in purchasing. The data relating
