
New Construction - Eco Friendly
Address
210 County Road 760, Enterprise, AL
Price
$ 467,220
Property Attributes
- MLS#557597
- TypeSingle Family
- Listing Status Active
- CountyCoffee
- CityEnterprise
- AreaCoffee County
- NeighborhoodKeyton Crossing
- Zip36330
- Style
- Year Built2026
- Price$ 467,220
- Bedrooms4
- Full Bathrooms3
- Half Bathrooms0
- Sqr Footage2396
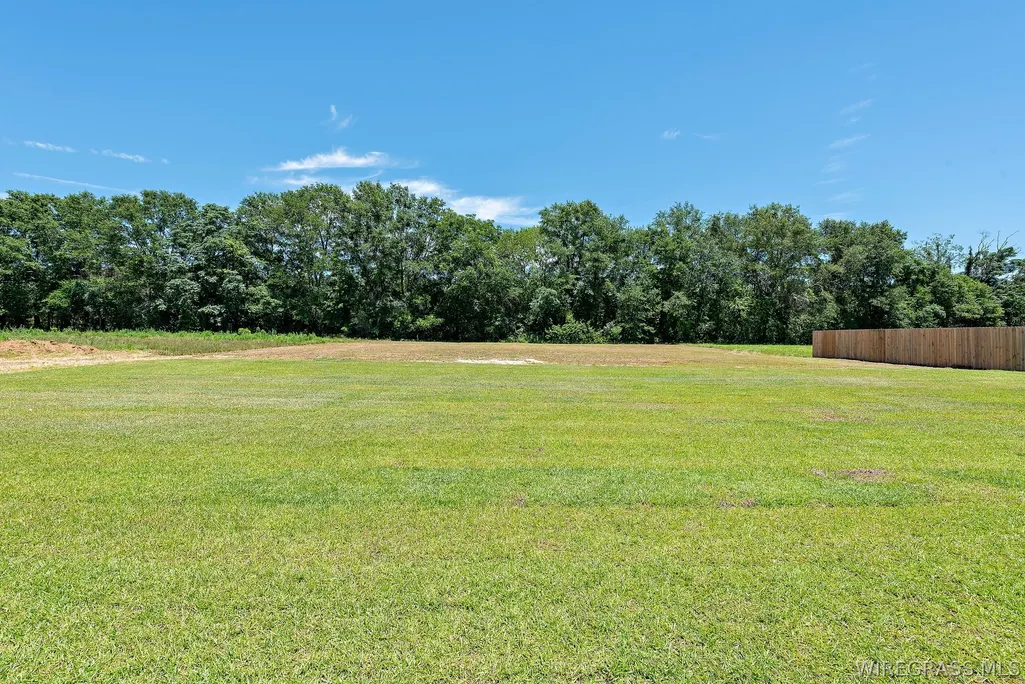
- Lot Size0.81 Acres
Data Source:
Wiregrass Board of REALTORS®
Property Description
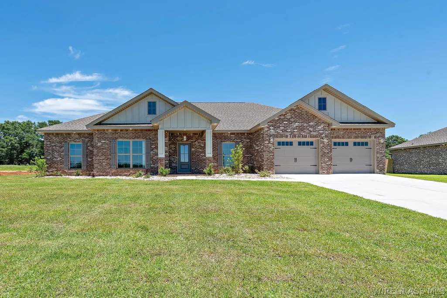
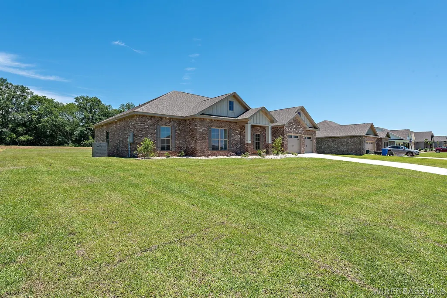
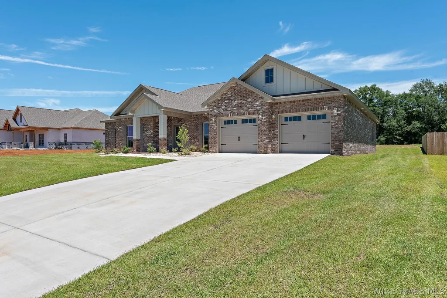
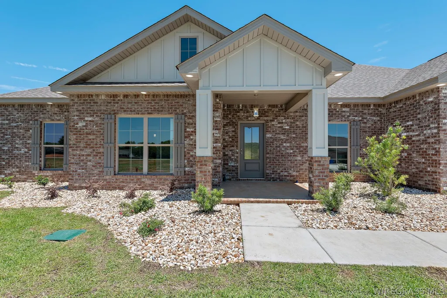
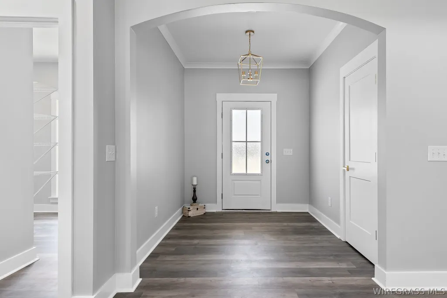
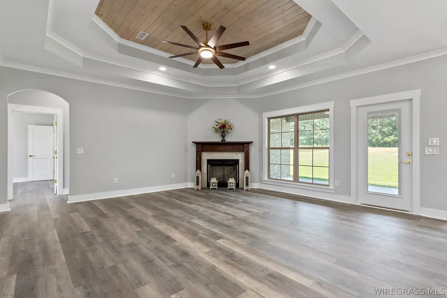
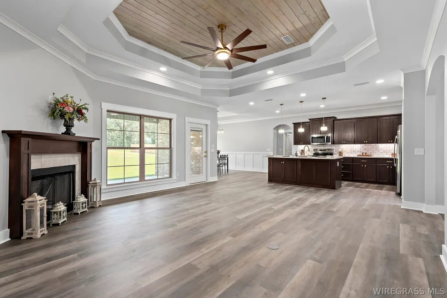
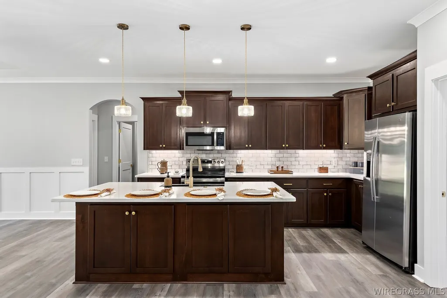
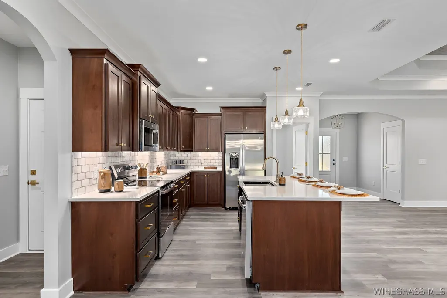
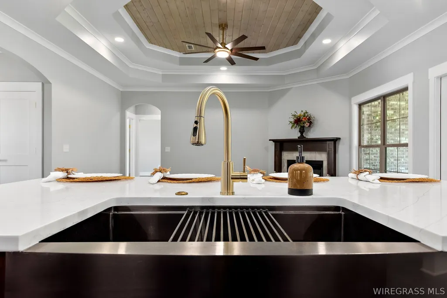
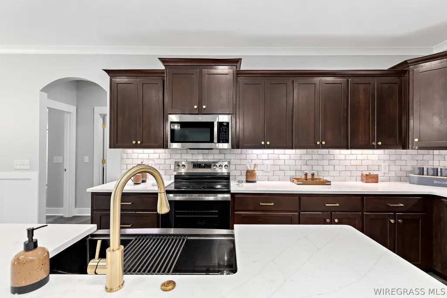
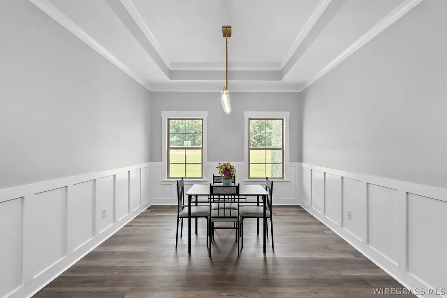
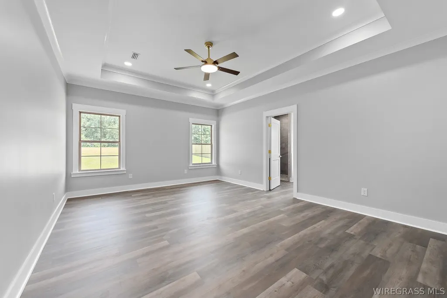
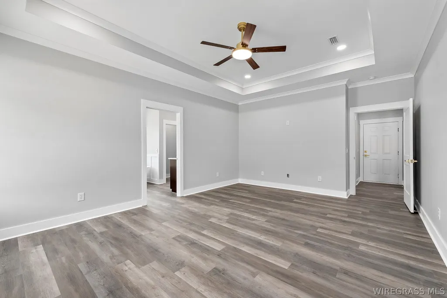
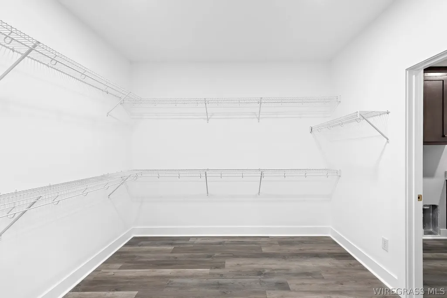
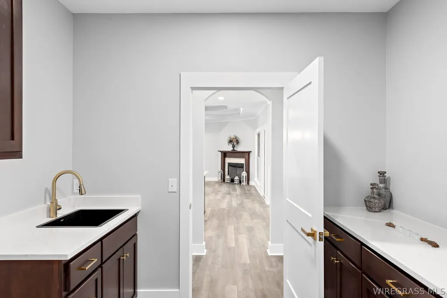
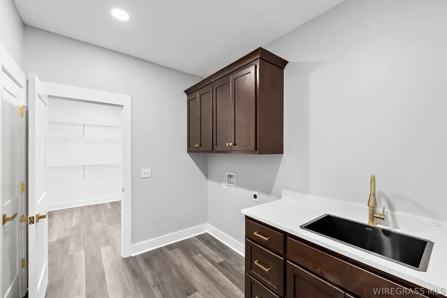
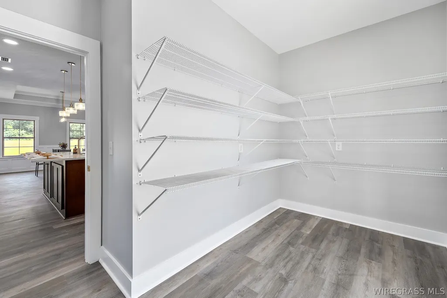
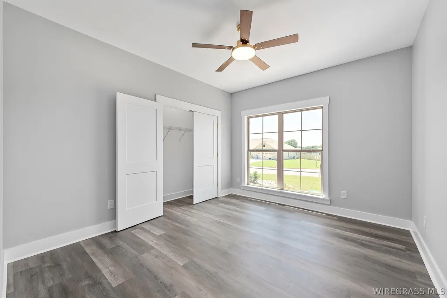
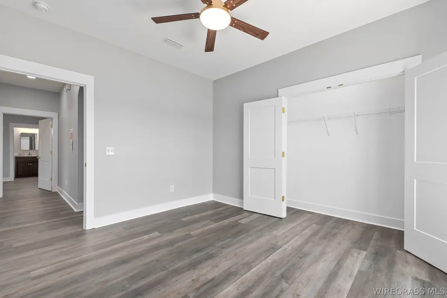
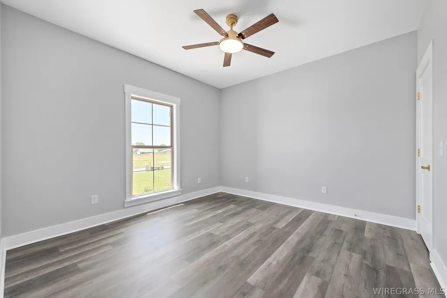
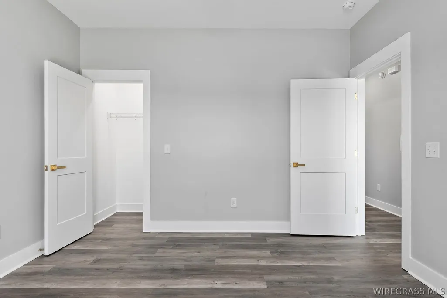
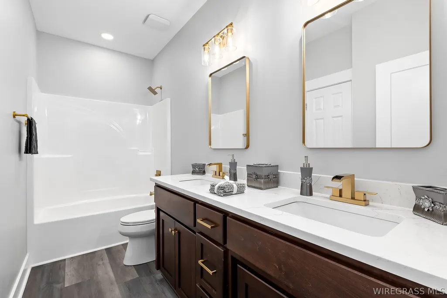
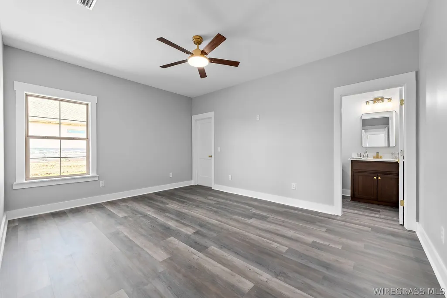
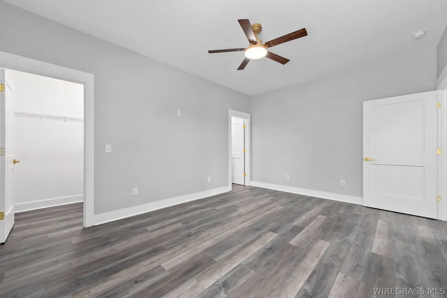
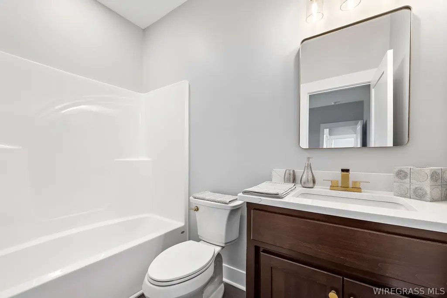
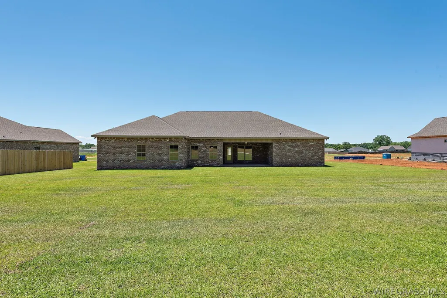
This gorgeous new construction is located just outside Enterprise city limits in Keyton Crossing subdivision. Only 5 minutes to shopping or downtown venues. Enjoy peaceful country living with convenience. This home has a sizeable yard for outdoor activities. The inside is open and spacious. Kitchen is complete with stainless steel appliances and custom wood cabinets. The bedrooms and bathrooms provide ample space to live comfortably. Enjoy evenings on the front porch with beautiful sunset views. Don't wait! Make this your new home today. Agent is related to seller
| Price History | |
|---|---|
| 5/1/2026 | Listed $467,220 |
General Features
| Utilities | Electricity Available |
|---|---|
| Possession | Close Of Escrow |
| Property Subtype | Single Family Residence |
| County | Coffee |
| New Construction | true |
| Property Type | Residential |
| HOA | true |
| Attached Garage | true |
| Subdivision Name | Keyton Crossing |
| Garage Y/N | true |
| Status | Active |
| Directions | From Enterprise take Highway 167 south. Turn right on county road 709. Immediate left on county road 712. Keyton crossing subdivision will be on the left. |
| City | Enterprise |
| MLS Area | Coffee County |
| Lot Size Units | Acres |
| Home Warranty Y/N | true |
| MLS Area Minor | Wiregrass Board of REALTORS |
| Lease Considered Y/N | false |
| Standard Status | Active |
| Property Sub Type Additional | Single Family Residence |
| PostalCity | Enterprise |
| Legal Description | 210 County Road 760 34 4N 22E |
| Sewer | Septic Tank |
| Heating | Central,Electric |
| Cooling | Central Air,Electric |
| Appliances | Dishwasher,Electric Cooktop,Electric Oven,Disposal,Microwave Hood Fan,Microwave,Plumbed For Ice Maker,Refrigerator,Tankless Water Heater |
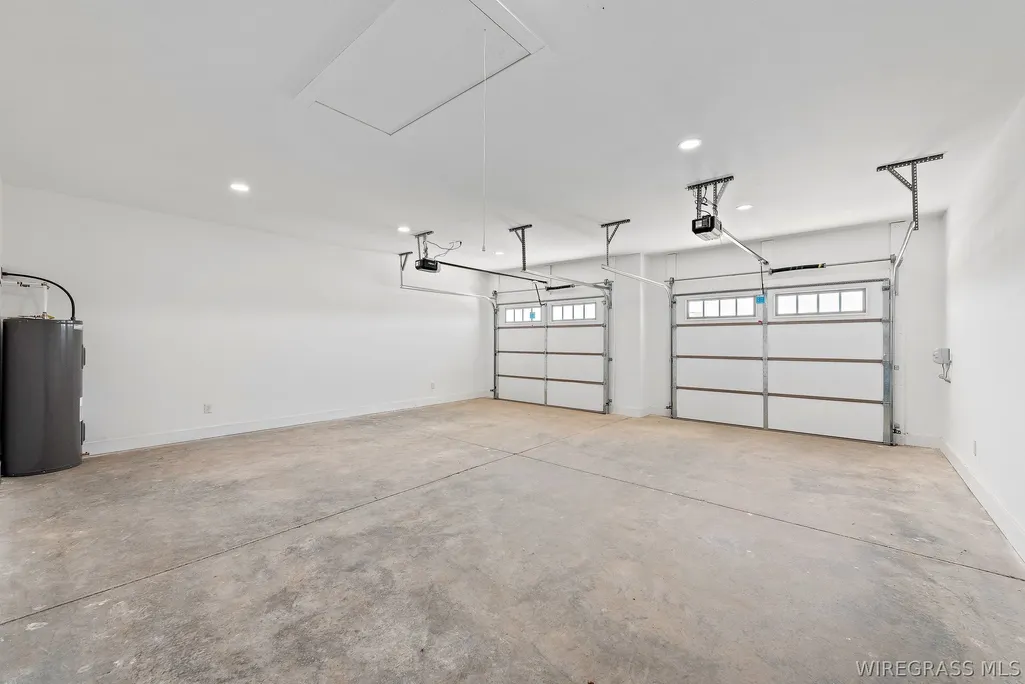
| Garage Spaces | 2 |
| Patio/Porch Features | Covered,Porch |
| Architectural Style | One Story |
| Pool Features | None |
| Security Features | Fire Alarm |
| Construction Materials | Brick,Vinyl Siding,Foam Insulation |
| Year Built | 2026 |
| Stories Count | 1 |
| Levels | One |
| Energy Efficient | Insulation,Windows |
| Total Rooms | 1 |
| Full Baths | 3 |
| Year Built Source | Builder |
| HOA Fee | 200 |
| Topography | Level |
| Assoc Fee Paid Per | Annually |
| Disclosures | Familial Relation |
| Year Built Details | Completed |
| Property Condition | New Construction |
| Builder Name | Steve Strickland Homes LLC |
Interior Features
| Air Conditioning Y/N | true |
|---|---|
| Heating Y/N | true |
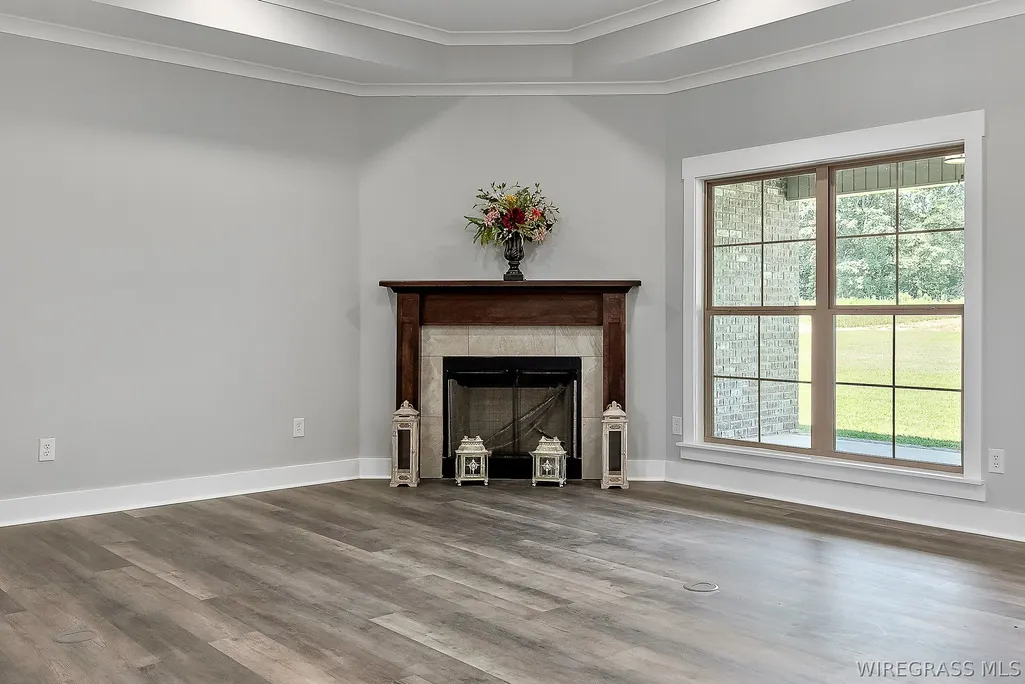
| Fireplace Y/N | true |
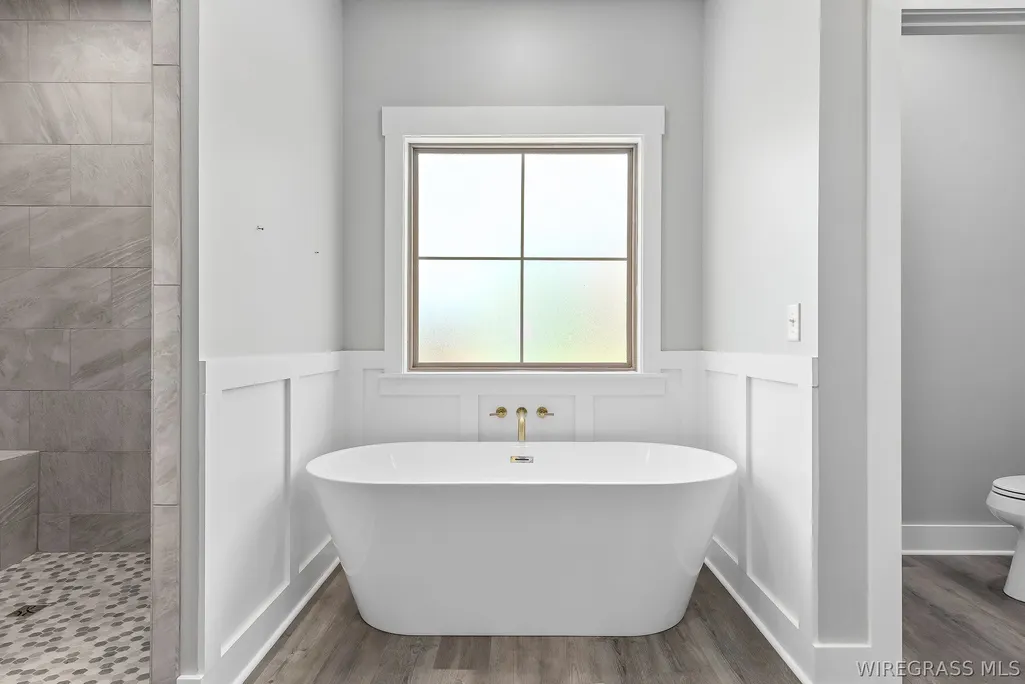
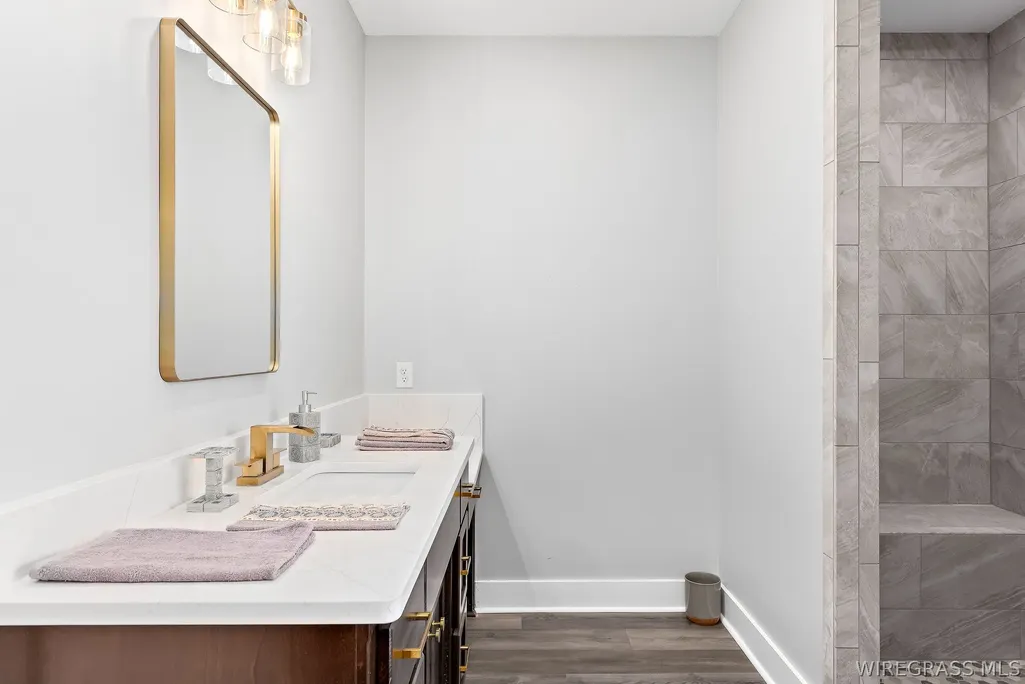
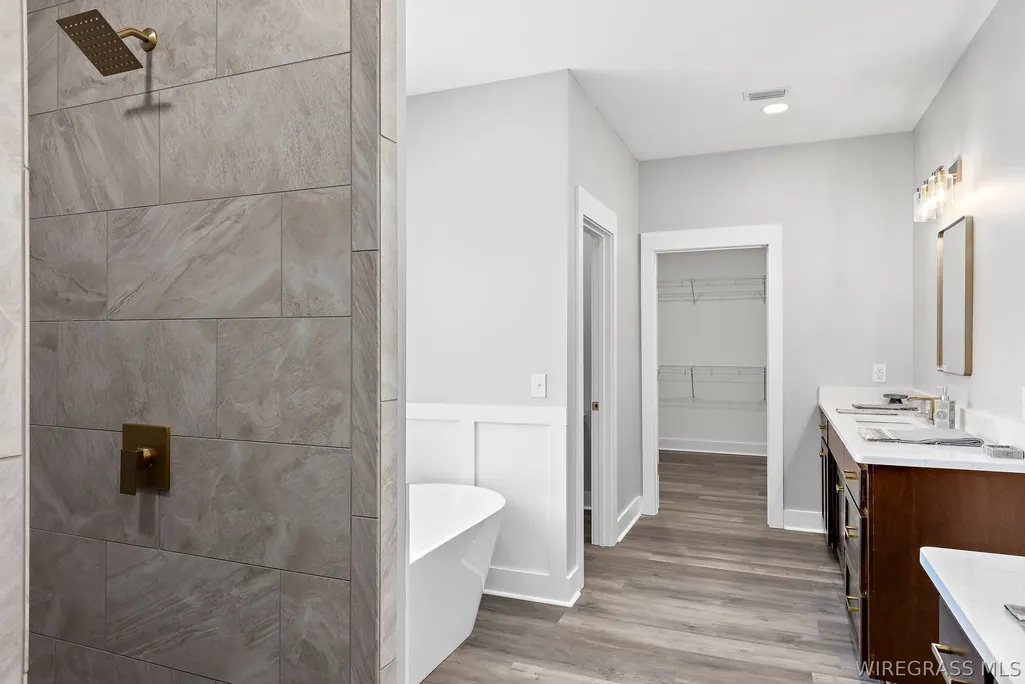
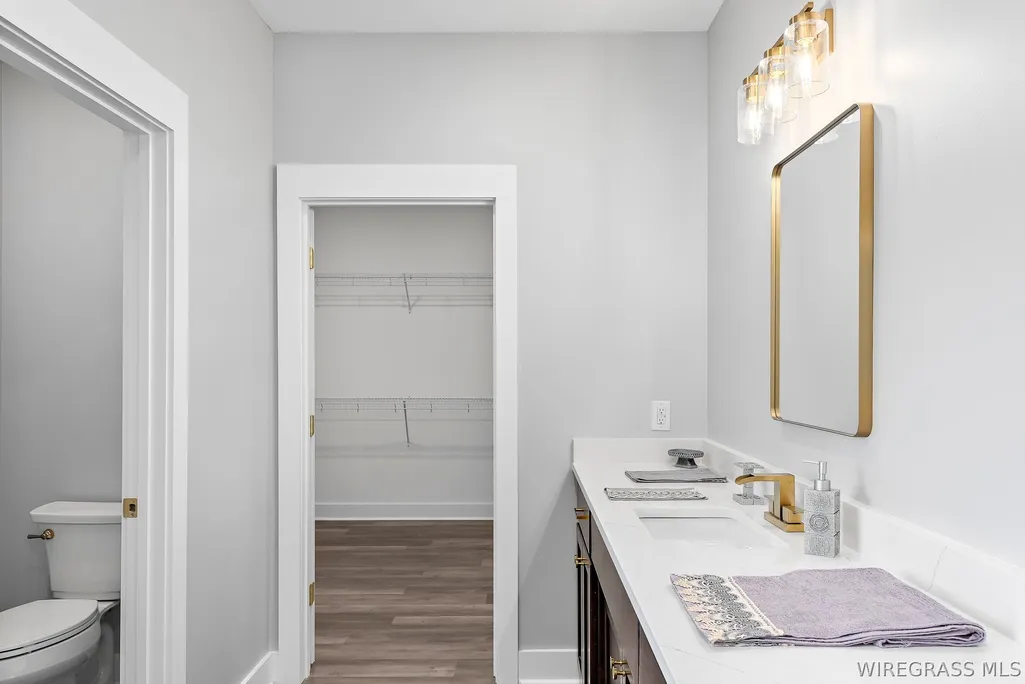
| Interior Amenities | Attic,Double Vanity,Garden Tub/Roman Tub,Linen Closet,Pull Down Attic Stairs,Storage,Separate Shower,Kitchen Island |
| Flooring | Plank,Vinyl |
| Fireplace Features | Gas Log |
| Window Features | Double Pane Windows |
| Total Bedrooms | 4 |
| LivingAreaSource | Plans |
| Total Baths | 3 |
Exterior Features
| Lot Features | Outside City Limits,Level,Sprinklers In Ground |
|---|---|
| Lot Size Area | 0.81 |
| Lot Dimensions | 110.02x316.04x110.56x325.08 |
| Lot Size Acres | 0.81 |
| Road Surface Type | Paved |
| Waterfront Y/N | false |
| Exterior Amenities | Sprinkler/Irrigation,Porch |
| Parking Features | Attached,Driveway,Garage,Garage Door Opener |
| Water Source | Public |
| Foundation Details | Slab |
| Road Frontage Type | Public Road |
| Builder Model | Complete home |
Amenities
- Foreclosure
- Views
- Short Sale
- New Construction
- Adult 55+
- Lease To Own
- No HOA Fees
- Furnished
- Primary On Main
- Air Conditioning
- Seller Finance
- Green
- Fixer Upper
- Horse
- Golf
- Fireplace
- Deck
- Garage
- Basement
- Pool
Property vs Single Family Average in 36330
Price
Year Built
 All information deemed reliable but not guaranteed. All properties are subject to prior sale, change or withdrawal. Neither listing broker(s) or information provider(s) shall be responsible for any typographical errors, misinformation, misprints and shall be held totally harmless. Listing(s) information is provided for consumer's personal, non-commercial use and may not be used for any purpose other than to identify prospective properties consumers may be interested in purchasing. The data relating
