
New Construction - Eco Friendly
Address
221 Masters Circle, Enterprise, AL
Price
$ 399,000
Property Attributes
- MLS#556781
- TypeSingle Family
- Listing Status Contingent
- CountyCoffee
- CityEnterprise
- Area203 Enterprise
- NeighborhoodTARTAN PINES
- Zip36330
- Style
- Year Built2026
- Price$ 399,000
- Bedrooms4
- Full Bathrooms2
- Half Bathrooms0
- Sqr Footage2101
- Lot Size0.25 Acres
Data Source:
Wiregrass Board of REALTORS®
Property Description
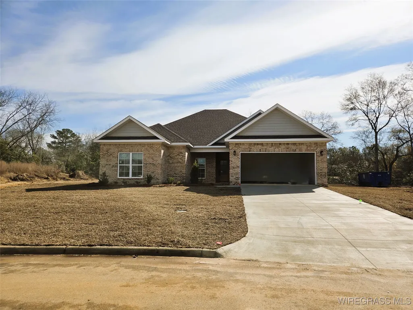
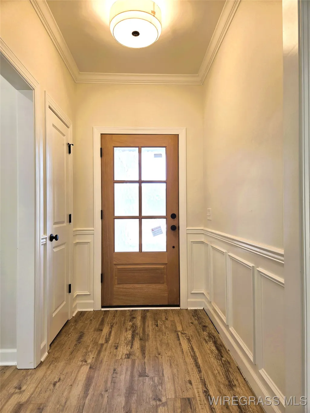
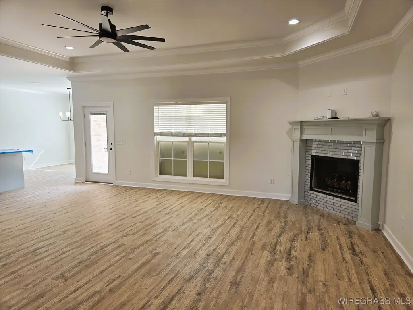
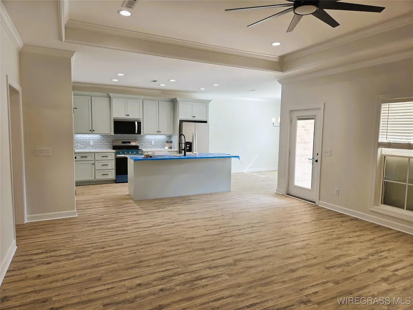
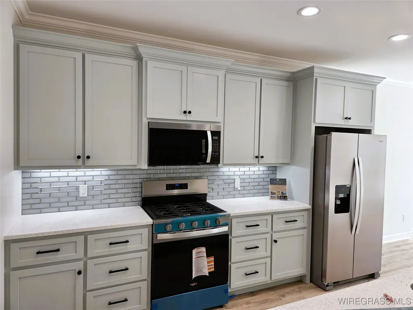
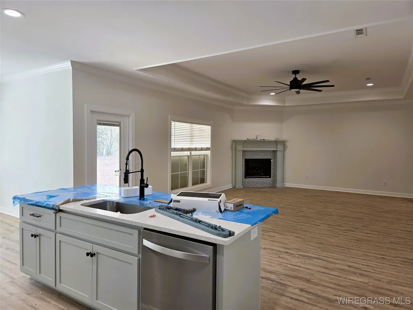
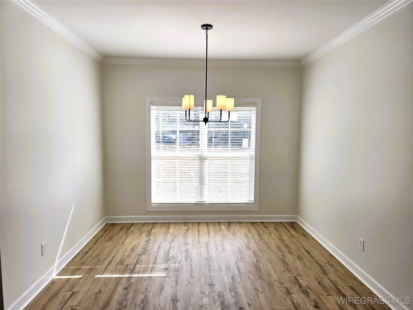
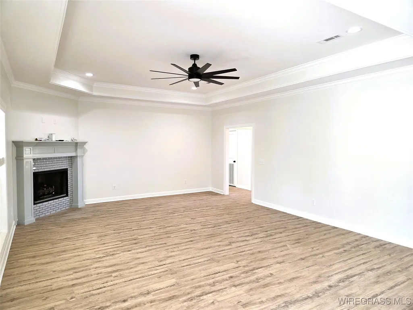
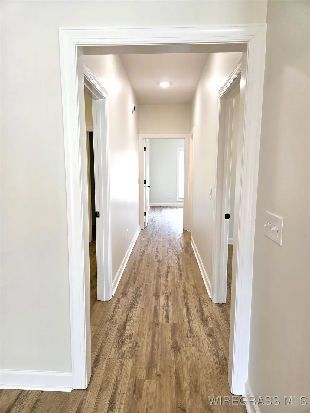
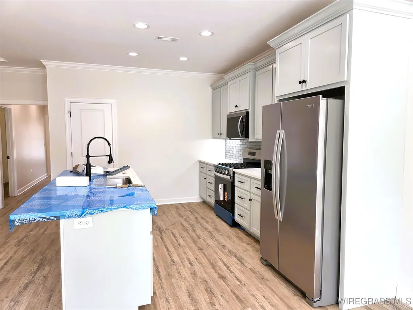
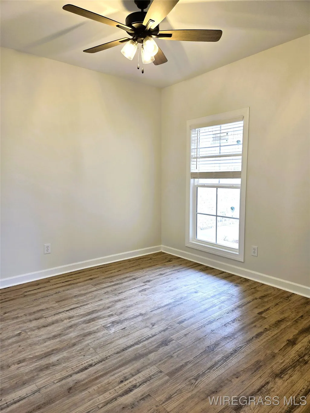
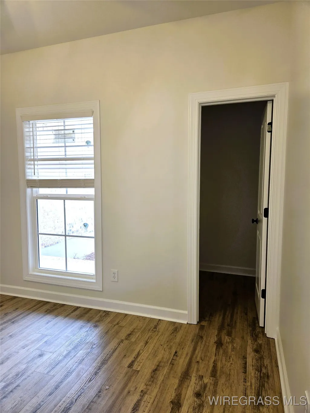
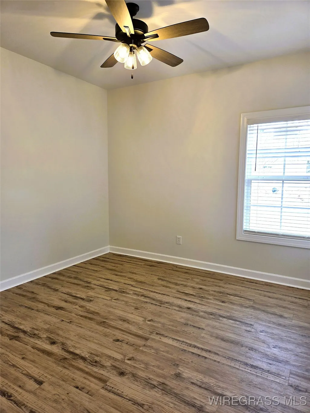
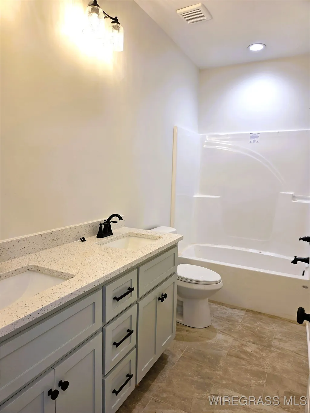
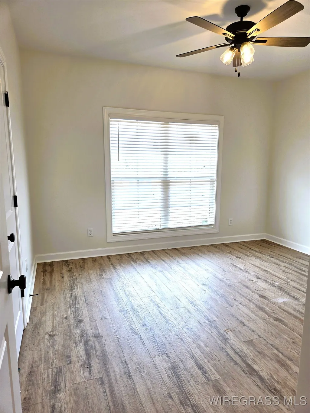
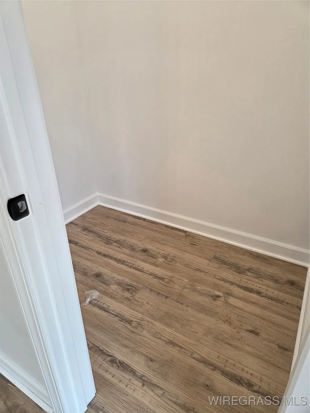
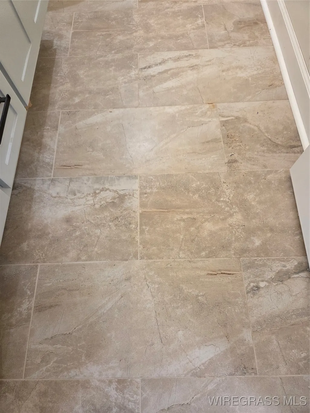
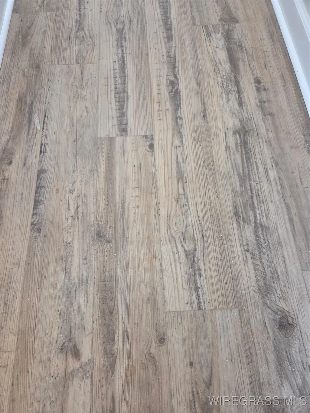
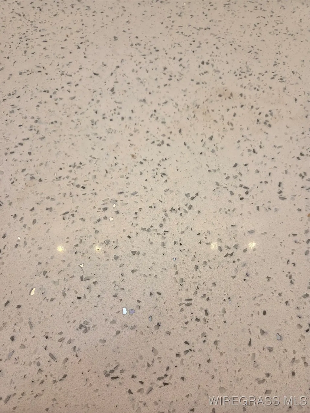
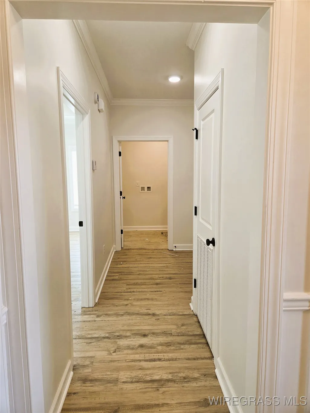
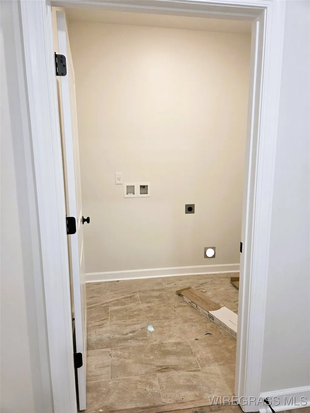
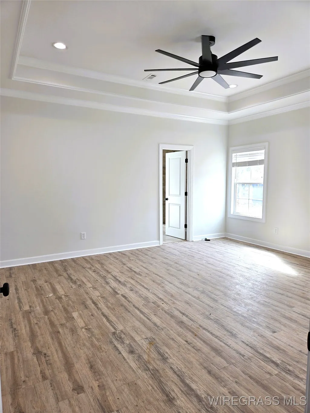
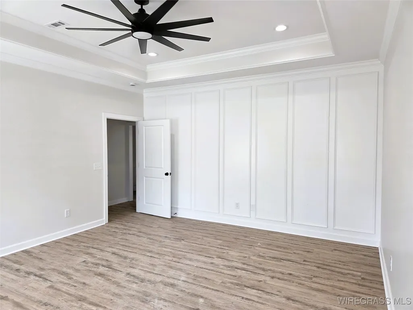
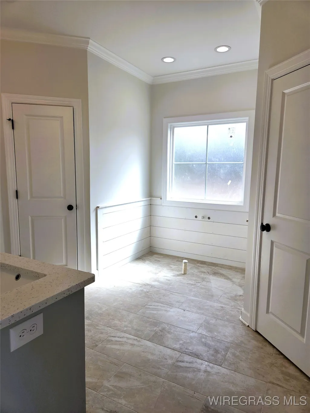
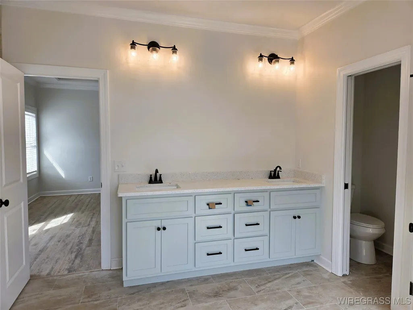
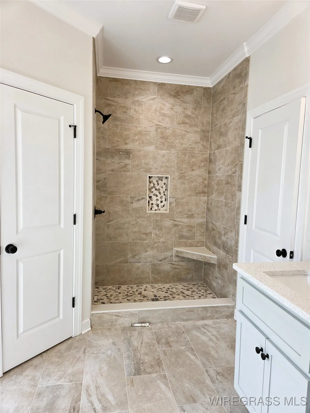
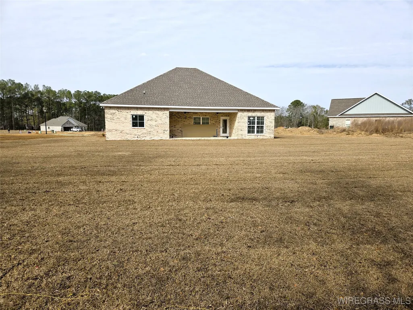
New Construction in the new Tartans Pines Phase IV Community, located off Damascus Road. Close to shopping, schools and convenient to Ft. Rucker. This 4 bedroom 2 bath split floor plan home has custom trim through out, custom built cabinets through out with double vanity sinks in the Primary bath, soaker tub with shiplap surrounding, gorgeous tile shower, separate walk in closets. Large kitchen work island with quartz countertops, lighting under cabinets, Gas Range, Stainless Steel appliances-Whirlpool. Tankless water heater. Gas log fireplace. Coffered ceilings in the Living Room and Primary Bedroom. Black finishes throughout. Stain for the solid wood front door and exterior wood columns. LVP flooring through out with Tile flooring in the laundry room and baths. All bedrooms have walk-in closets except one and the primary closets are in the bathroom. The backyard is super large! This is a must see! Call today to make this your new home!
| Elementary School | Middle School | High School |
|---|---|---|
| Brookwood Elementary Elementary School | Coppinville Junior High School Middle School | Enterprise High School High School |
| Price History | |
|---|---|
| 1/30/2026 | Listed $399,000 |
General Features
| Utilities | Cable Available,Electricity Available,Natural Gas Available,High Speed Internet Available |
|---|---|
| Possession | Close Of Escrow |
| Property Subtype | Single Family Residence |
| County | Coffee |
| New Construction | true |
| Property Type | Residential |
| HOA | false |
| Attached Garage | true |
| Subdivision Name | TARTAN PINES |
| Garage Y/N | true |
| Status | Contingent |
| Directions | BWC, TURN ON DAMASCUS RD. TURN RIGHT INTO TARTAN PINES, TAKE YOUR FIRST LEFT ON MASTERS CIRCLE, HOUSE WILL BE ON THE LEFT. |
| High School | Enterprise High School |
| City | Enterprise |
| MLS Area | 203 Enterprise |
| Lot Size Units | Acres |
| Elementary School | Brookwood Elementary |
| Home Warranty Y/N | true |
| Middle/Junior High School | Coppinville Junior High School, |
| MLS Area Minor | Wiregrass Board of REALTORS |
| Lease Considered Y/N | false |
| Standard Status | Active Under Contract |
| Property Sub Type Additional | Single Family Residence |
| PostalCity | Enterprise |
| Legal Description | LOT 16 BLK J TARTAN PINES PH IV |
| Sewer | Public Sewer |
| Heating | Central,Electric,Heat Pump |
| Cooling | Central Air,Ceiling Fan(s),Electric,Heat Pump |
| Appliances | Dishwasher,Disposal,Gas Range,Gas Water Heater,Microwave,Plumbed For Ice Maker,Refrigerator,Smooth Cooktop,Self Cleaning Oven,Tankless Water Heater |
| Garage Spaces | 2 |
| Patio/Porch Features | Covered,Patio,Porch |
| Architectural Style | One Story |
| Pool Features | None |
| Security Features | Fire Alarm |
| Construction Materials | Brick,HardiPlank Type,Vinyl Siding |
| Year Built | 2026 |
| Stories Count | 1 |
| Levels | One |
| Contingency | 1st Right of Refusal |
| Energy Efficient | Doors,Windows |
| Full Baths | 2 |
| Year Built Source | Builder |
| Topography | Level |
| Year Built Details | Completed |
| Property Condition | New Construction |
| Builder Name | D.E.Salter Construction |
| Roof | Ridge Vents |
Interior Features
| Air Conditioning Y/N | true |
|---|---|
| Heating Y/N | true |
| Fireplace Y/N | true |
| Interior Amenities | Attic,Double Vanity,Garden Tub/Roman Tub,Pull Down Attic Stairs,Storage,Separate Shower,Walk-In Closet(s),Window Treatments,Kitchen Island |
| Flooring | Plank,Tile,Vinyl |
| Total Fireplaces | 1 |
| Fireplace Features | One,Gas Log |
| Window Features | Blinds,Double Pane Windows |
| Total Bedrooms | 4 |
| LivingAreaSource | Plans |
| Total Baths | 2 |
| Laundry Features | Washer Hookup,Dryer Hookup |
Exterior Features
| Lot Features | City Lot,Level,Mature Trees,Subdivision,Sprinklers In Ground |
|---|---|
| Lot Size Area | 0.25 |
| Lot Dimensions | 61X165X52X100X153 |
| Lot Size Acres | 0.25 |
| Road Surface Type | Paved |
| Waterfront Y/N | false |
| Exterior Amenities | Covered Patio,Fully Fenced,Fence,Sprinkler/Irrigation,Porch |
| Fencing | Full,Privacy |
| Parking Features | Attached,Garage |
| Water Source | Public |
| Foundation Details | Slab |
| Door Features | Insulated Doors |
| Builder Model | NA |
Amenities
- Foreclosure
- Views
- Short Sale
- New Construction
- Adult 55+
- Lease To Own
- No HOA Fees
- Furnished
- Primary On Main
- Air Conditioning
- Seller Finance
- Green
- Fixer Upper
- Horse
- Golf
- Fireplace
- Deck
- Garage
- Basement
- Pool
Property vs Single Family Average in 36330
Price
Year Built
 All information deemed reliable but not guaranteed. All properties are subject to prior sale, change or withdrawal. Neither listing broker(s) or information provider(s) shall be responsible for any typographical errors, misinformation, misprints and shall be held totally harmless. Listing(s) information is provided for consumer's personal, non-commercial use and may not be used for any purpose other than to identify prospective properties consumers may be interested in purchasing. The data relating
