
Eco Friendly
Address
109 Welborn Avenue, Enterprise, AL
Price
$ 299,000
Property Attributes
- MLS#554823
- TypeSingle Family
- Listing Status Active
- CountyCoffee
- CityEnterprise
- Area206 Enterprise
- NeighborhoodCOTTON CREEK
- Zip36330
- Style
- Year Built2007
- Taxes$ 901
- Price$ 299,000
- Bedrooms3
- Full Bathrooms2
- Half Bathrooms0
- Sqr Footage2149
- Lot Size0.23 Acres
Data Source:
Wiregrass Board of REALTORS®
Property Description
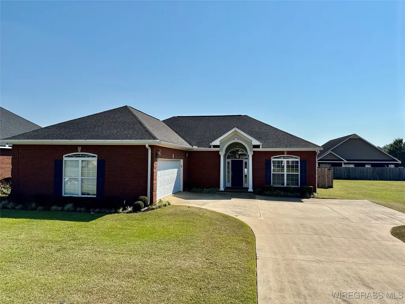
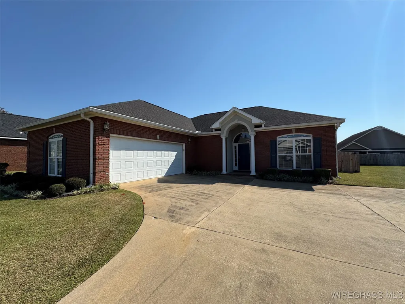
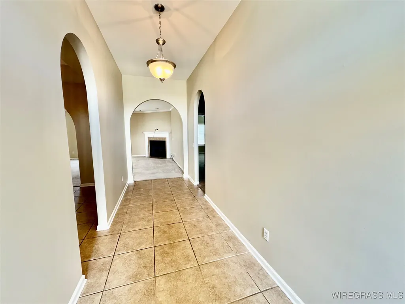
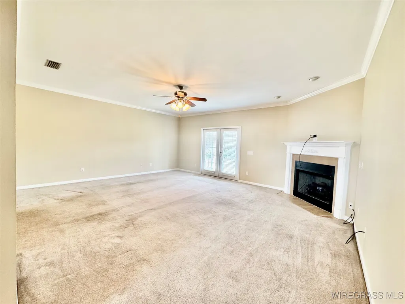
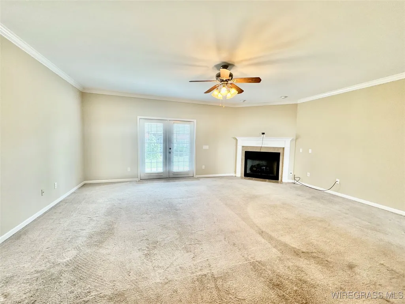
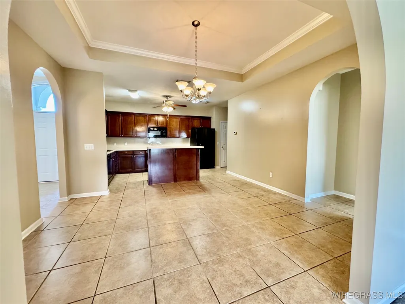
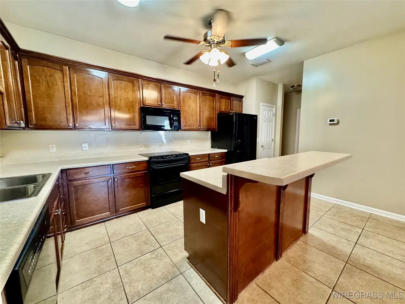
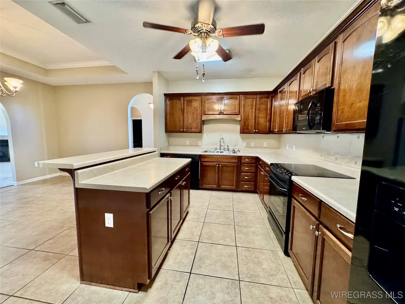
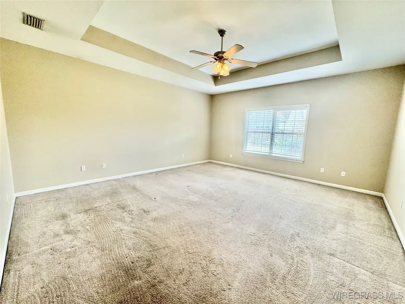
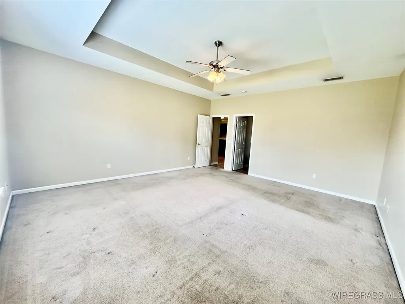
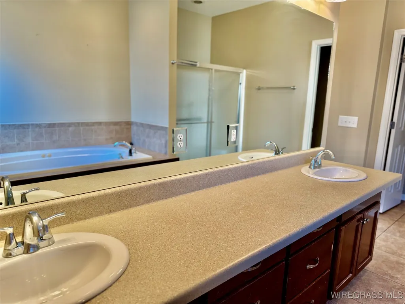
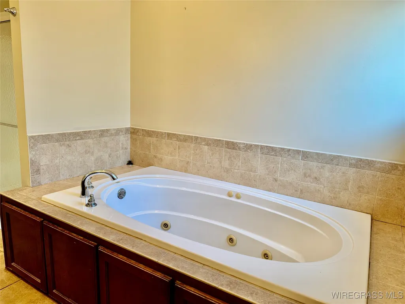
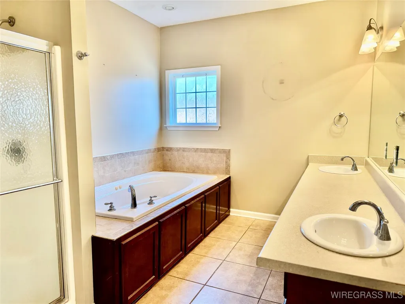
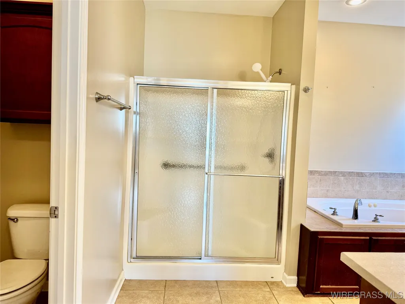
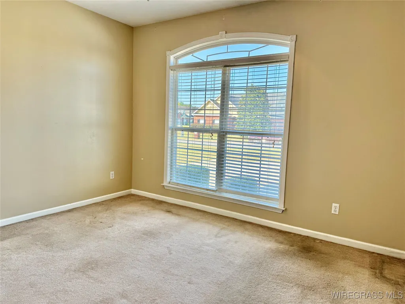
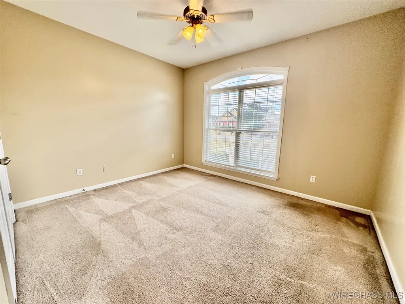
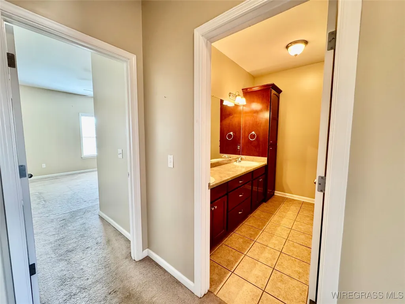
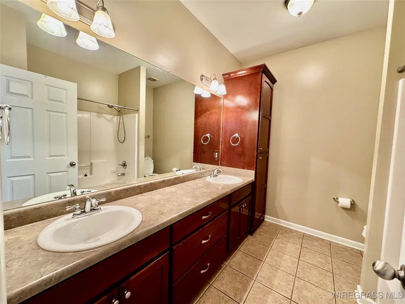
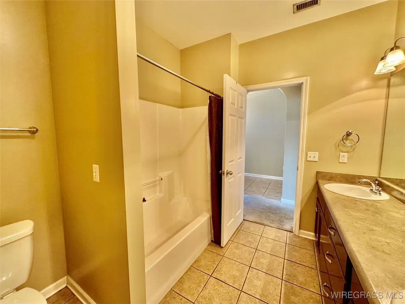
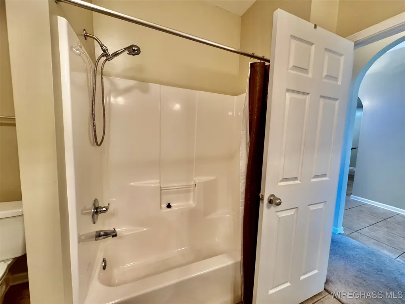
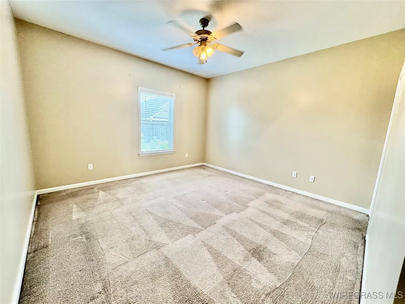
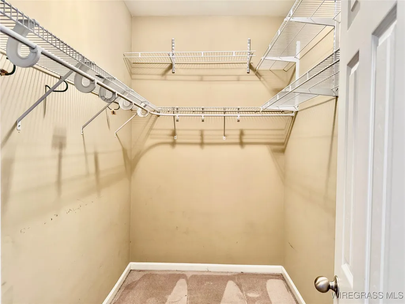
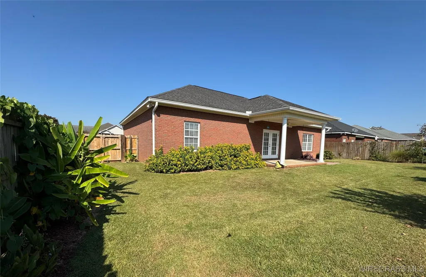
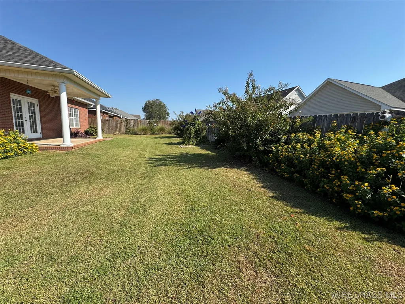
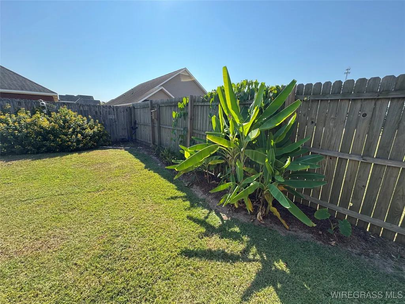
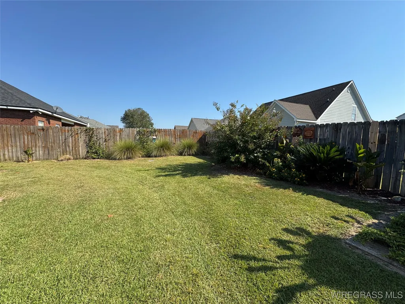
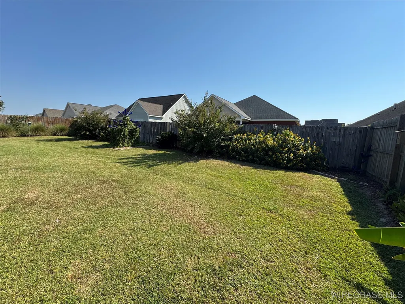
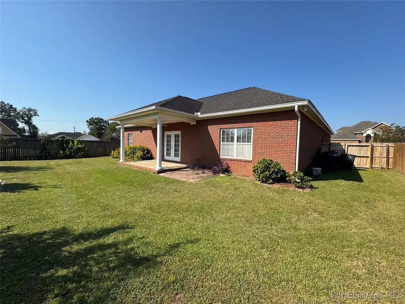
Spacious single-level home offering comfort, functionality, and room to make it your own. The large living room features crown molding, a ceiling fan, and a cozy corner fireplace, with French doors leading to the beautifully landscaped backyard. The kitchen is designed for both cooking and gathering, with an island breakfast bar, ample cabinet space, and a full appliance package including a new fridge. The private master suite includes a tray ceiling, generous floor space, and a spa-like bath complete with double vanities, a soaking tub, and separate shower. Secondary bedrooms are well-sized and versatile for family, guests, or office use. Additional highlights include neutral paint throughout, a bright open layout, and plenty of potential for updates to add personal style. HVAC replaced 5-7 years ago. New privacy fence gates.
| Elementary School | Middle School | High School |
|---|---|---|
| Holly Hill Elementary School Elementary School | Dauphin Junior High School Middle School | Enterprise High School High School |
| Price History | |
|---|---|
| 12/12/2025 | Listed $312,000 |
| 12/19/2025 | 2$305,000 |
| 2/22/2026 | 2$299,000 |
General Features
| Utilities | Cable Available,Electricity Available,Natural Gas Available,High Speed Internet Available |
|---|---|
| Possession | Close Of Escrow |
| Property Subtype | Single Family Residence |
| County | Coffee |
| New Construction | false |
| Property Type | Residential |
| HOA | true |
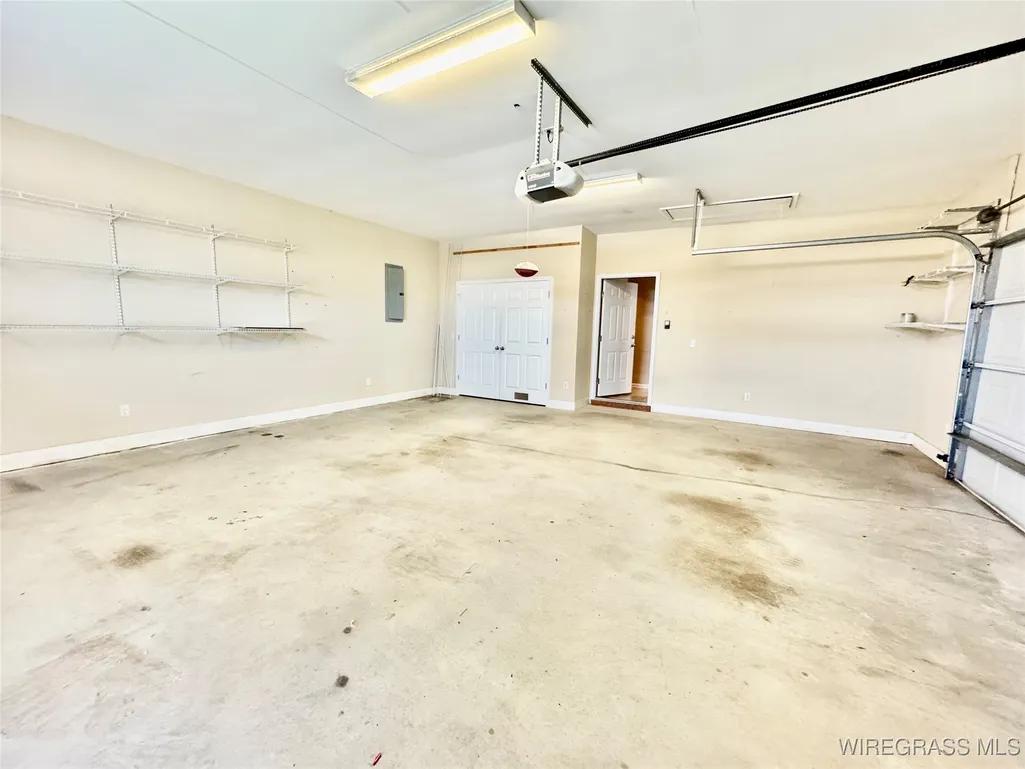
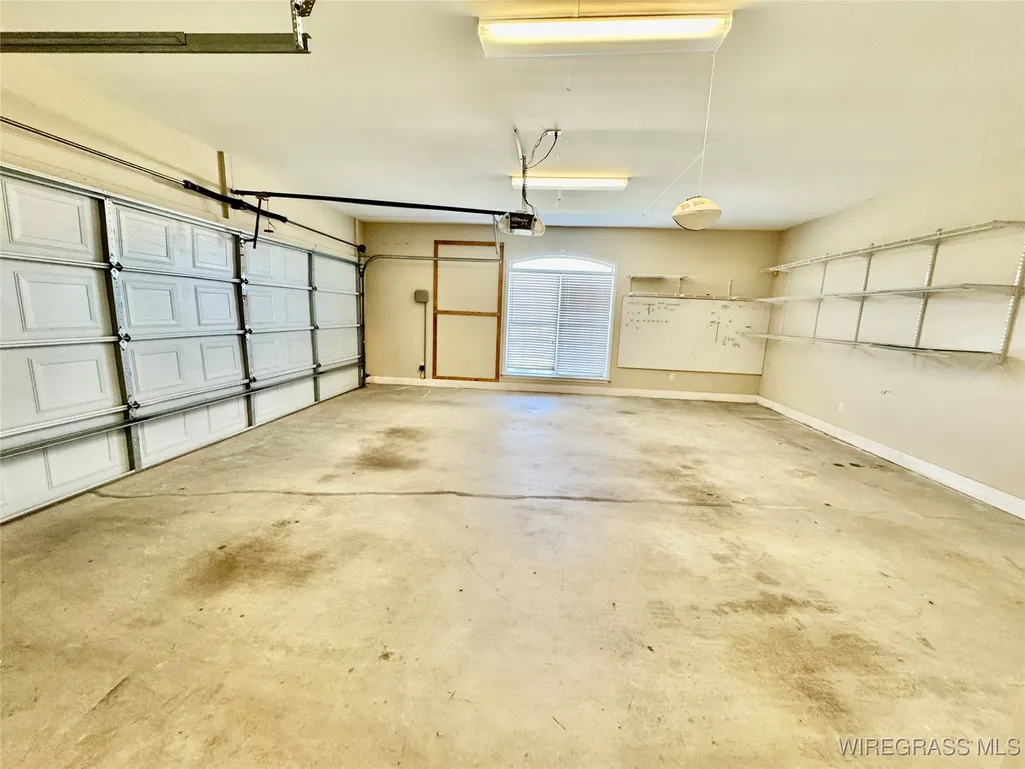
| Attached Garage | true |
| Subdivision Name | COTTON CREEK |
| Garage Y/N | true |
| Status | Active |
| Directions | From Boll Weevil Circle take a right on Ozark Hwy. Turn right on Cotton Creek Blvd, Right on Welborn, house is the last house on the right. |
| High School | Enterprise High School |
| City | Enterprise |
| MLS Area | 206 Enterprise |
| Lot Size Units | Acres |
| Elementary School | Holly Hill Elementary School |
| Home Warranty Y/N | false |
| Middle/Junior High School | Dauphin Junior High School, |
| MLS Area Minor | Wiregrass Board of REALTORS |
| Lease Considered Y/N | false |
| Standard Status | Active |
| Property Sub Type Additional | Single Family Residence |
| PostalCity | Enterprise |
| Legal Description | COTTON CREEK PLANTATION PHASE IV LOT 6 BLK N PG 3 PG 29 |
| Sewer | Public Sewer |
| Heating | Central,Electric |
| Cooling | Central Air,Electric |
| Appliances | Dishwasher,Electric Cooktop,Electric Oven,Electric Range,Electric Water Heater,Disposal,Gas Water Heater,Microwave Hood Fan,Microwave,Refrigerator,Self Cleaning Oven |
| Garage Spaces | 2 |
| Patio/Porch Features | Covered,Patio |
| Architectural Style | One Story |
| Pool Features | None |
| Security Features | Fire Alarm |
| Construction Materials | Brick |
| Year Built | 2007 |
| Stories Count | 1 |
| Levels | One |
| Energy Efficient | Doors |
| Total Rooms | 1 |
| Full Baths | 2 |
| Year Built Source | Public Records |
| Tax Annual Amount | 901 |
| HOA Fee | 350 |
| Topography | Level |
| Assoc Fee Paid Per | Annually |
| Association Fee Includes | Maintenance Grounds |
Interior Features
| Air Conditioning Y/N | true |
|---|---|
| Heating Y/N | true |
| Fireplace Y/N | true |
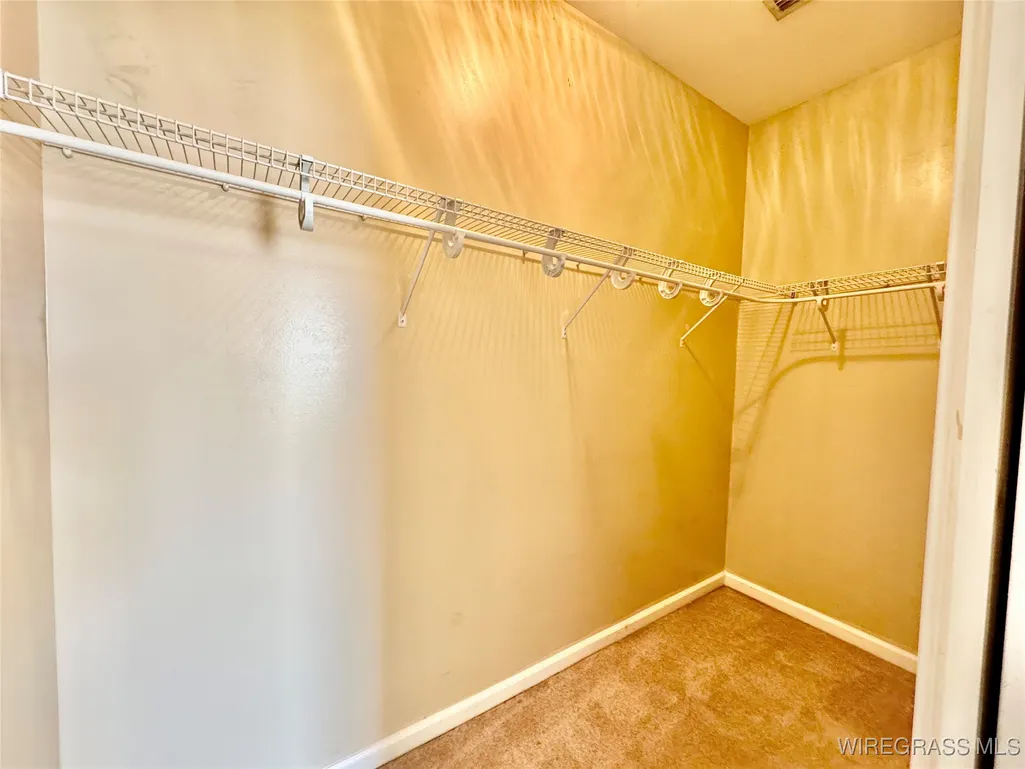
| Interior Amenities | Attic,Tray Ceiling(s),Double Vanity,High Ceilings,Jetted Tub,Pull Down Attic Stairs,Separate Shower,Walk-In Closet(s),Window Treatments,Breakfast Bar,Kitchen Island |
| Flooring | Carpet,Tile |
| Total Fireplaces | 1 |
| Fireplace Features | One,Gas Log |
| Window Features | Blinds,Window Treatments |
| Total Bedrooms | 3 |
| LivingAreaSource | Assessor |
| Total Baths | 2 |
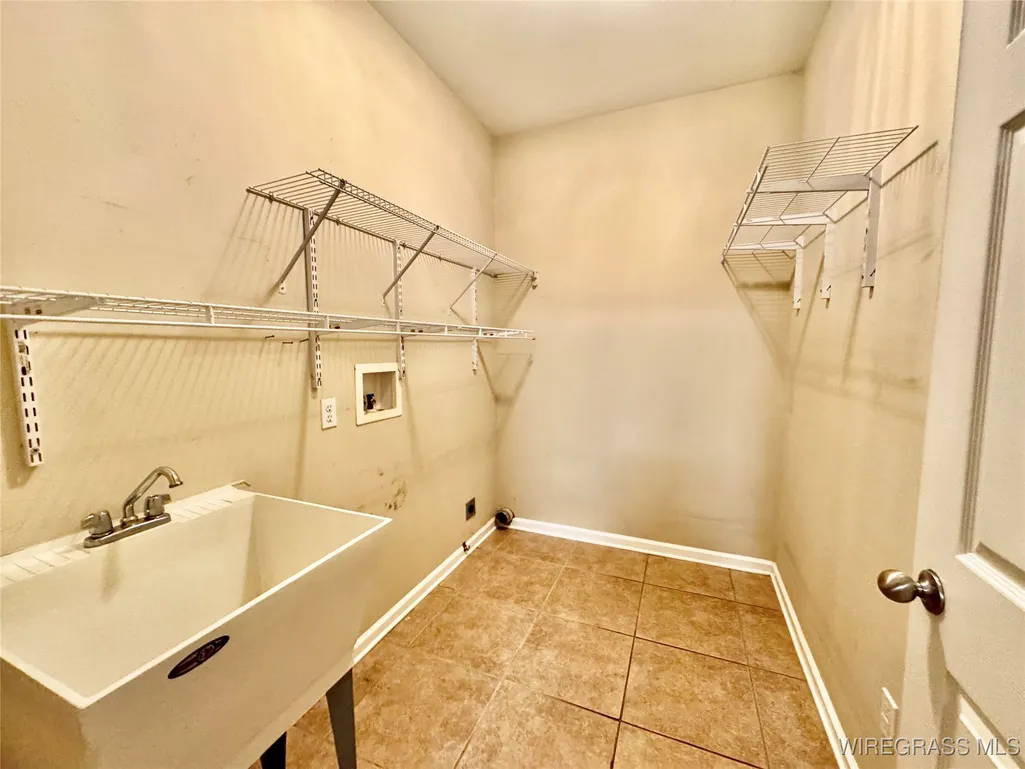
| Laundry Features | Washer Hookup,Dryer Hookup |
Exterior Features
| Lot Features | City Lot,Corner Lot,Level,Subdivision,Sprinklers In Ground |
|---|---|
| Lot Size Area | 0.23 |
| Lot Dimensions | 82x122 |
| Lot Size Acres | 0.23 |
| Road Surface Type | Paved |
| Waterfront Y/N | false |
| Exterior Amenities | Covered Patio,Fully Fenced,Fence,Sprinkler/Irrigation |
| Fencing | Full,Privacy |
| Parking Features | Attached,Garage,Parking Pad |
| Water Source | Public |
| Foundation Details | Slab |
| Door Features | Insulated Doors |
| Number of Pads | 1 |
| Road Frontage Type | Public Road |
Amenities
- Foreclosure
- Views
- Short Sale
- New Construction
- Adult 55+
- Lease To Own
- No HOA Fees
- Furnished
- Primary On Main
- Air Conditioning
- Seller Finance
- Green
- Fixer Upper
- Horse
- Golf
- Fireplace
- Deck
- Garage
- Basement
- Pool
Property vs Single Family Average in 36330
Price
Taxes
Year Built
In The Neighborhood
Eco Friendly
Enterprise
$ 410,000
103 Doveland Court
Enterprise, AL 36330
- Type
- Single Family
- Size
- 2,384 SqFt
- Rooms
- 4 Beds + 3 Baths
Eco Friendly
Enterprise
$ 375,000
202 Frisco Lane
Enterprise, AL 36330
- Type
- Single Family
- Size
- 2,391 SqFt
- Rooms
- 4 Beds + 2.5 Baths
Reduced
Enterprise
$ 455,000
104 Frisco Lane
Enterprise, AL 36330
- Type
- Single Family
- Size
- 2,892 SqFt
- Rooms
- 4 Beds + 3.5 Baths
Reduced
Enterprise
$ 399,500
104 Commonwealth Court
Enterprise, AL 36330
- Type
- Single Family
- Size
- 2,610 SqFt
- Rooms
- 3 Beds + 2.5 Baths
Reduced
Enterprise
$ 459,000
108 Frisco Lane
Enterprise, AL 36330
- Type
- Single Family
- Size
- 2,615 SqFt
- Rooms
- 4 Beds + 3 Baths
Reduced
Enterprise
$ 340,000
101 Hall Hill Court
Enterprise, AL 36330
- Type
- Single Family
- Size
- 2,008 SqFt
- Rooms
- 3 Beds + 2 Baths
Reduced
Enterprise
$ 465,000
102 Commonwealth Court
Enterprise, AL 36330
- Type
- Single Family
- Size
- 3,058 SqFt
- Rooms
- 4 Beds + 3 Baths
Reduced
Enterprise
$ 305,000
107 Grayton Lane
Enterprise, AL 36330
- Type
- Single Family
- Size
- 2,074 SqFt
- Rooms
- 3 Beds + 2.5 Baths
 All information deemed reliable but not guaranteed. All properties are subject to prior sale, change or withdrawal. Neither listing broker(s) or information provider(s) shall be responsible for any typographical errors, misinformation, misprints and shall be held totally harmless. Listing(s) information is provided for consumer's personal, non-commercial use and may not be used for any purpose other than to identify prospective properties consumers may be interested in purchasing. The data relating
